
How to export plans, 3D models, renders and video
Every export Rancava offers, from scaled floor plans to GLB models and walkthrough videos, and when to use each one.
Published
Drawings
Dimensioned floor plan as SVG, for editing in a drawing program.
Floor plan PDF, with page size, orientation and margins, either fitted to the page or printed to scale such as 1 : 50 or 1 : 100.
3D model and images
The 3D model of the project as GLB, ready for other 3D tools.
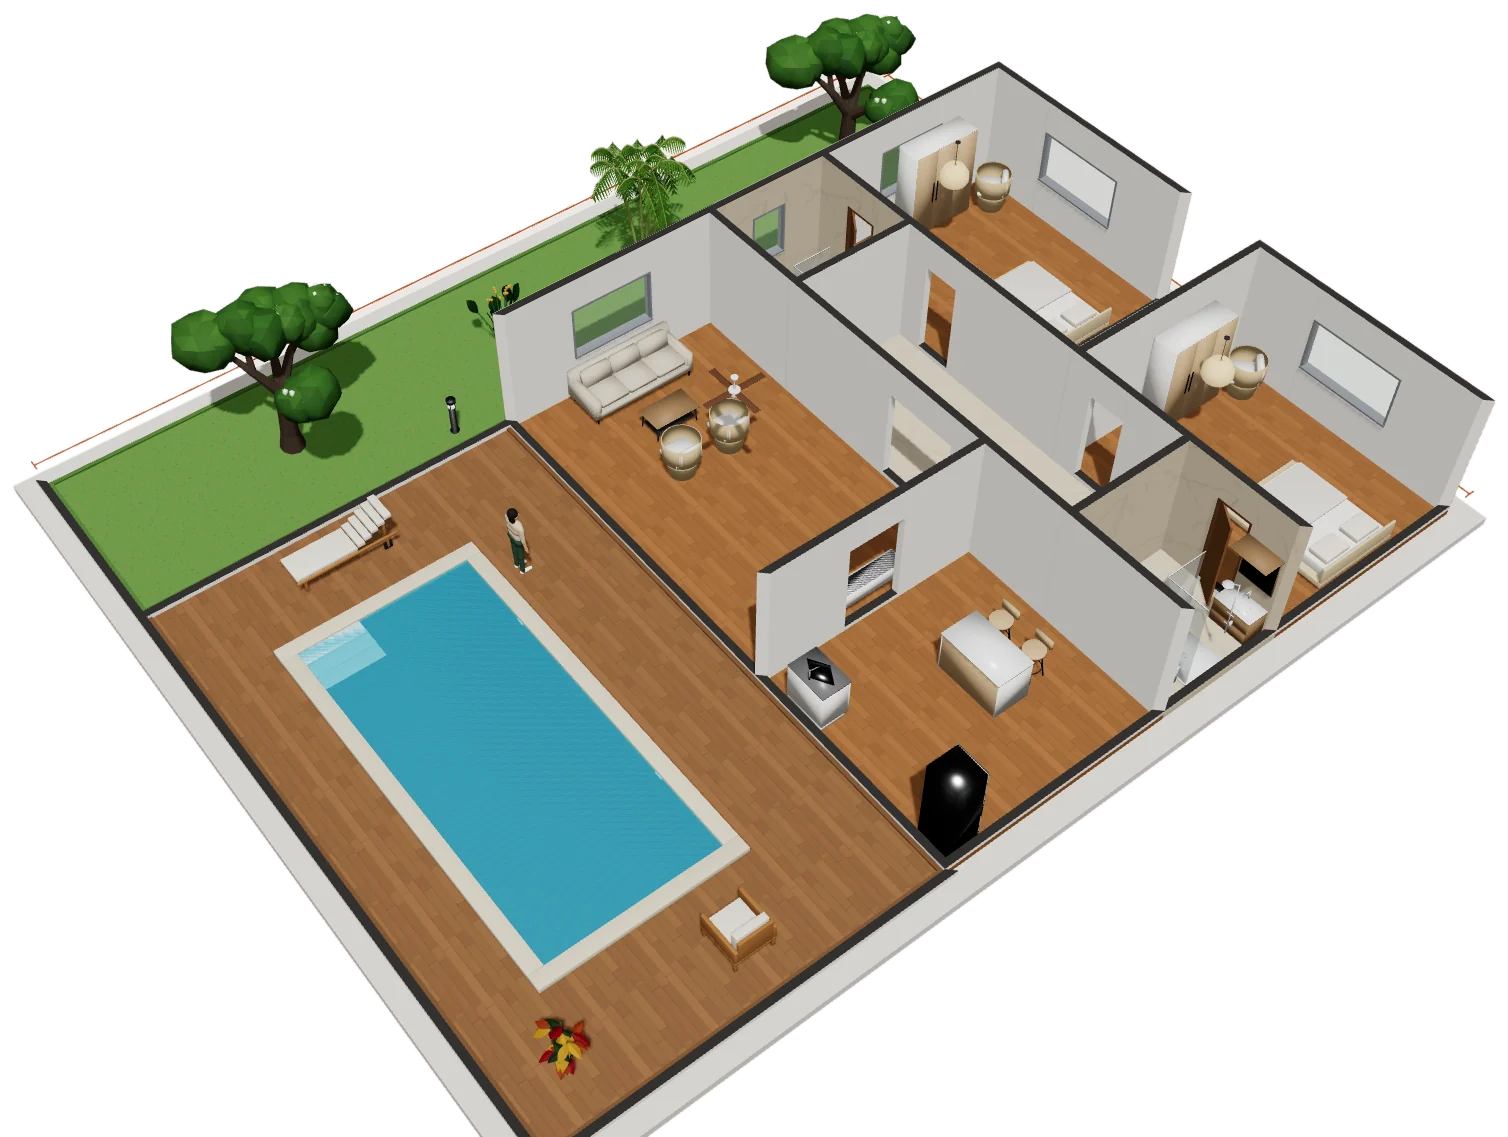
An image of the current view as PNG, with a transparent background if you want one.
A photo-realistic render of the current camera, which sharpens as it runs, from Render in the view toolbar.
Walkthrough video
Choose Video, aim a few shots in the 3D view, and Rancava records a walkthrough that glides from one shot to the next, saved as MP4. Recording needs a recent Chrome or Edge.
Data
The project file keeps a full copy of your work, including a floor plan image if you used one. Quantities export as CSV, and the estimate as an Excel workbook or a PDF quotation.