
How to trace an existing floor plan from an image
Use a photo or scan of a plan as a background, calibrate it with one known distance, and trace the rooms on top.
Published
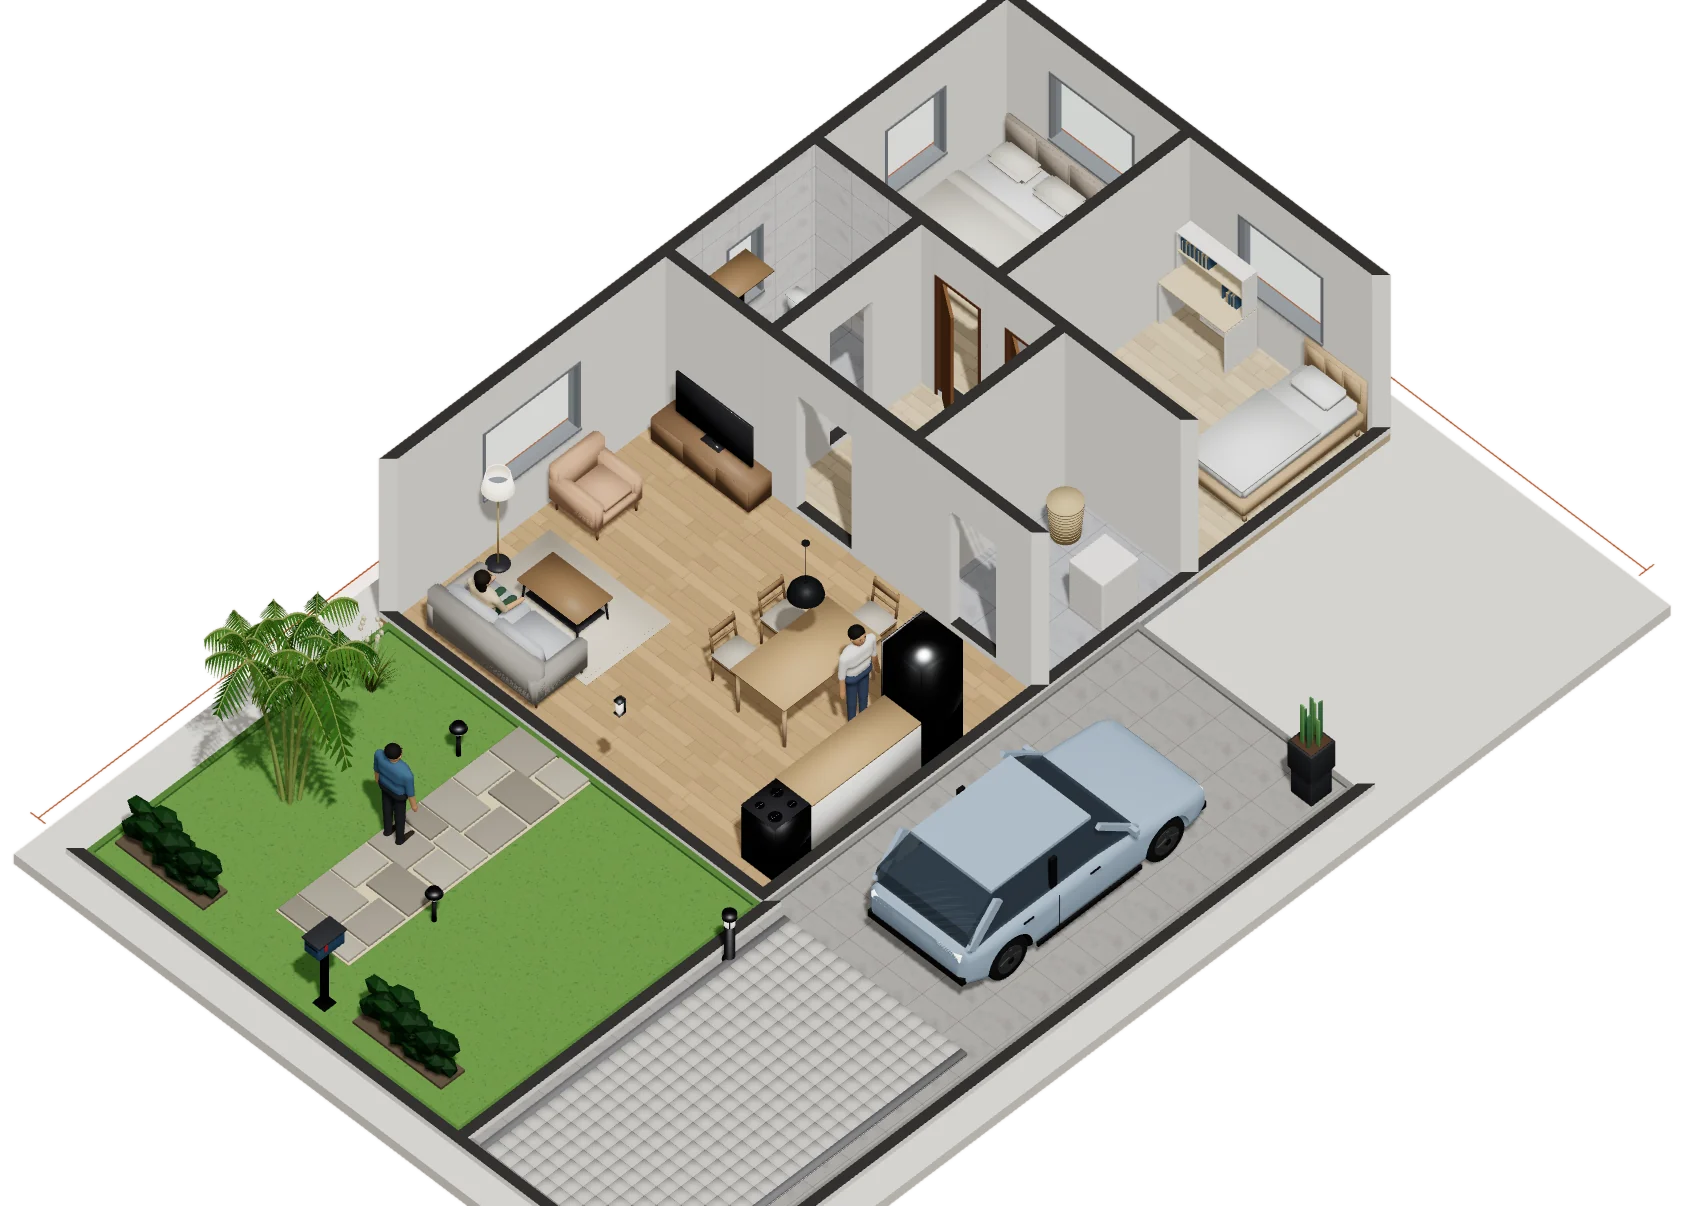
Import the plan image
Open Import floor plan in the bar above the view and choose a PNG or JPG of the plan. The image lies on the floor as a reference only: it is not part of the design, the quantities or the exports.
Calibrate with a distance you know
Until it is calibrated, the image has a placeholder size. Calibrating tells Rancava how many pixels make one meter.
- Choose Calibrate with a known distance.
- Click the first end of a distance you know on the drawing, such as a wall with a written dimension.
- Click the other end.
- Enter the real distance between the two points and apply.
Trace rooms and walls
Trace with Draw a room (D) or Draw walls (W). Doors and windows are then added on the traced walls. The starting room of a new project can be resized or removed.