
How to draw a floor plan and see it in 3D
Draw rooms to their real size, add doors and windows, and walk around the result in 3D, all in the browser.
Published
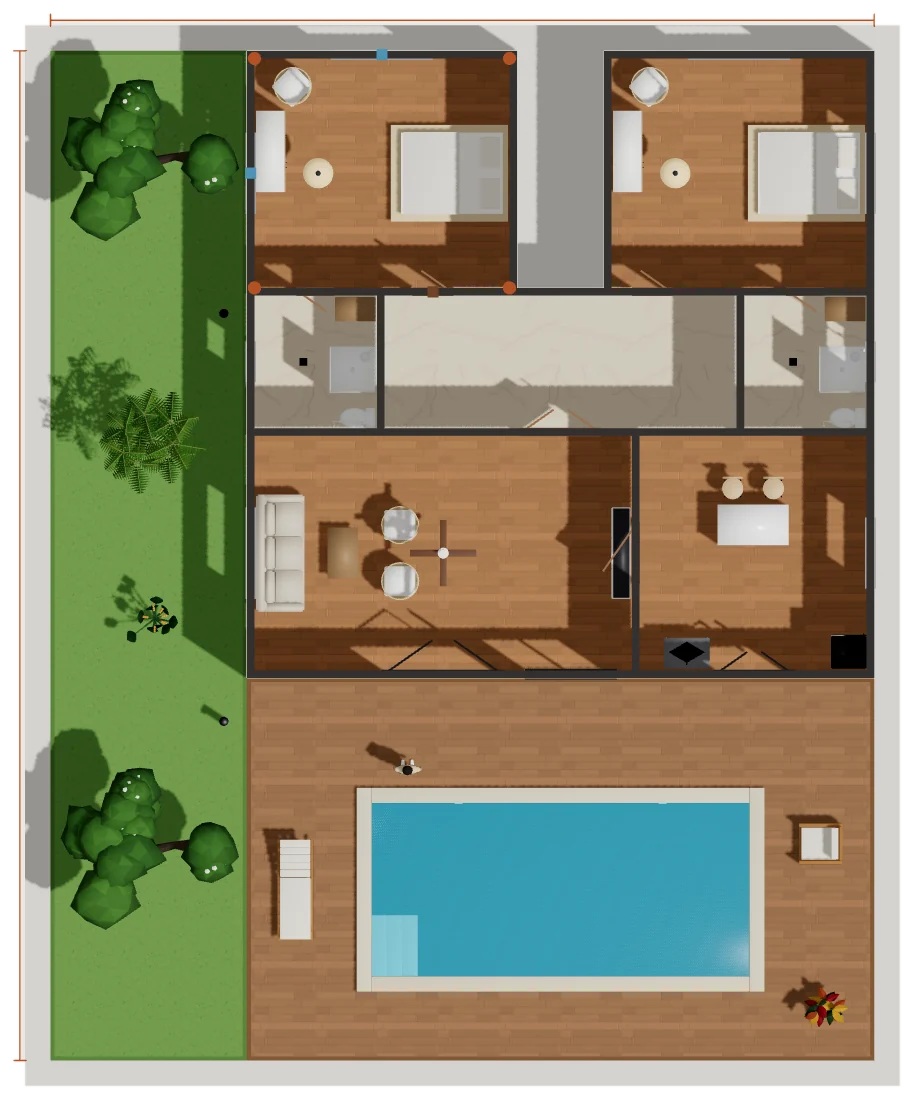
Start a project
Sign in, then create a new project or pick a template that is close to what you want. A template is a full building with rooms, doors, windows and furniture that you can change freely.
Draw the rooms
Rooms are drawn on the plan in meters. Every room knows its floor area, perimeter and wall areas, and the walls between rooms are built for you.
- Choose Draw a room (D) and click the corners of the room on the plan.
- To size a room exactly, select it and type its Width, Depth and Height in the Inspector, or drag the corner handles in the plan view.
- Use Add a room beside this one to place the next room against a wall.
- Draw walls (W) adds free-standing walls that are not part of a room.
Add doors and windows
Doors and windows sit in a wall and cut their opening in it. Pick a style, place it on the wall, then set its width, height and sill height. Double-click a door or window in the view to show it open or closed.
Check it in 3D
Switch the view between plan, isometric and perspective to check the space from every side. Add a floor when the building has more than one storey; each floor keeps its own rooms.