
Guides
Learn to design with Rancava.
Short, practical guides for every step, from the first wall to the client's quotation.
4 min read
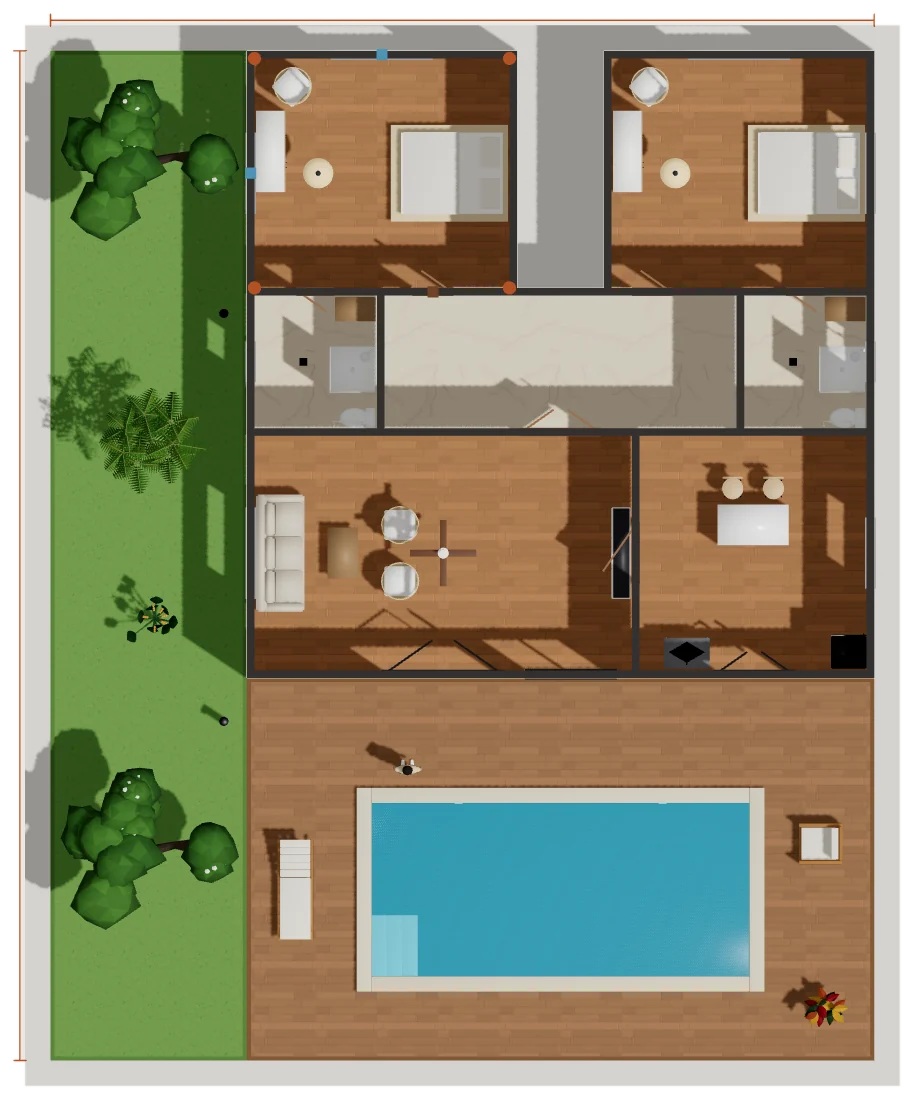
How to draw a floor plan and see it in 3D
Draw rooms to their real size, add doors and windows, and walk around the result in 3D, all in the browser.
Read the guide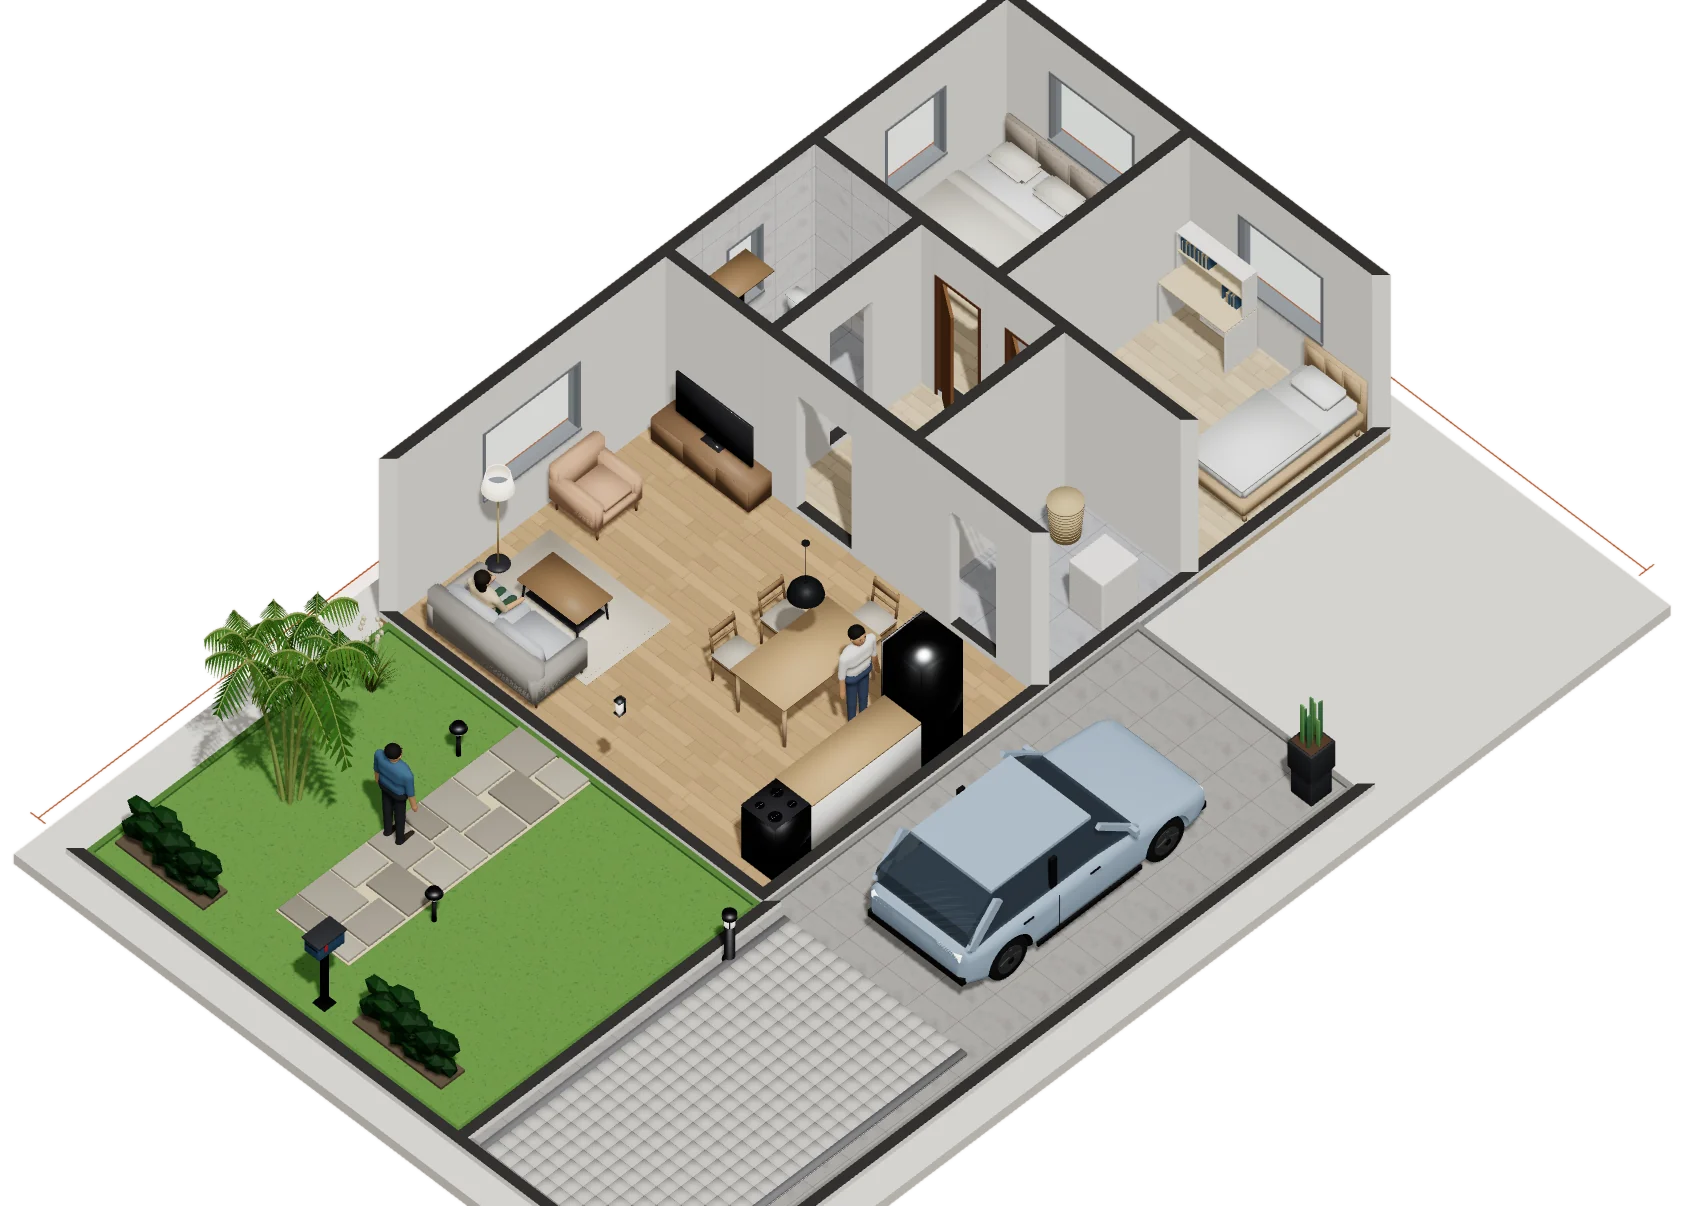
3 min read
How to trace an existing floor plan from an image
Use a photo or scan of a plan as a background, calibrate it with one known distance, and trace the rooms on top.
Read the guide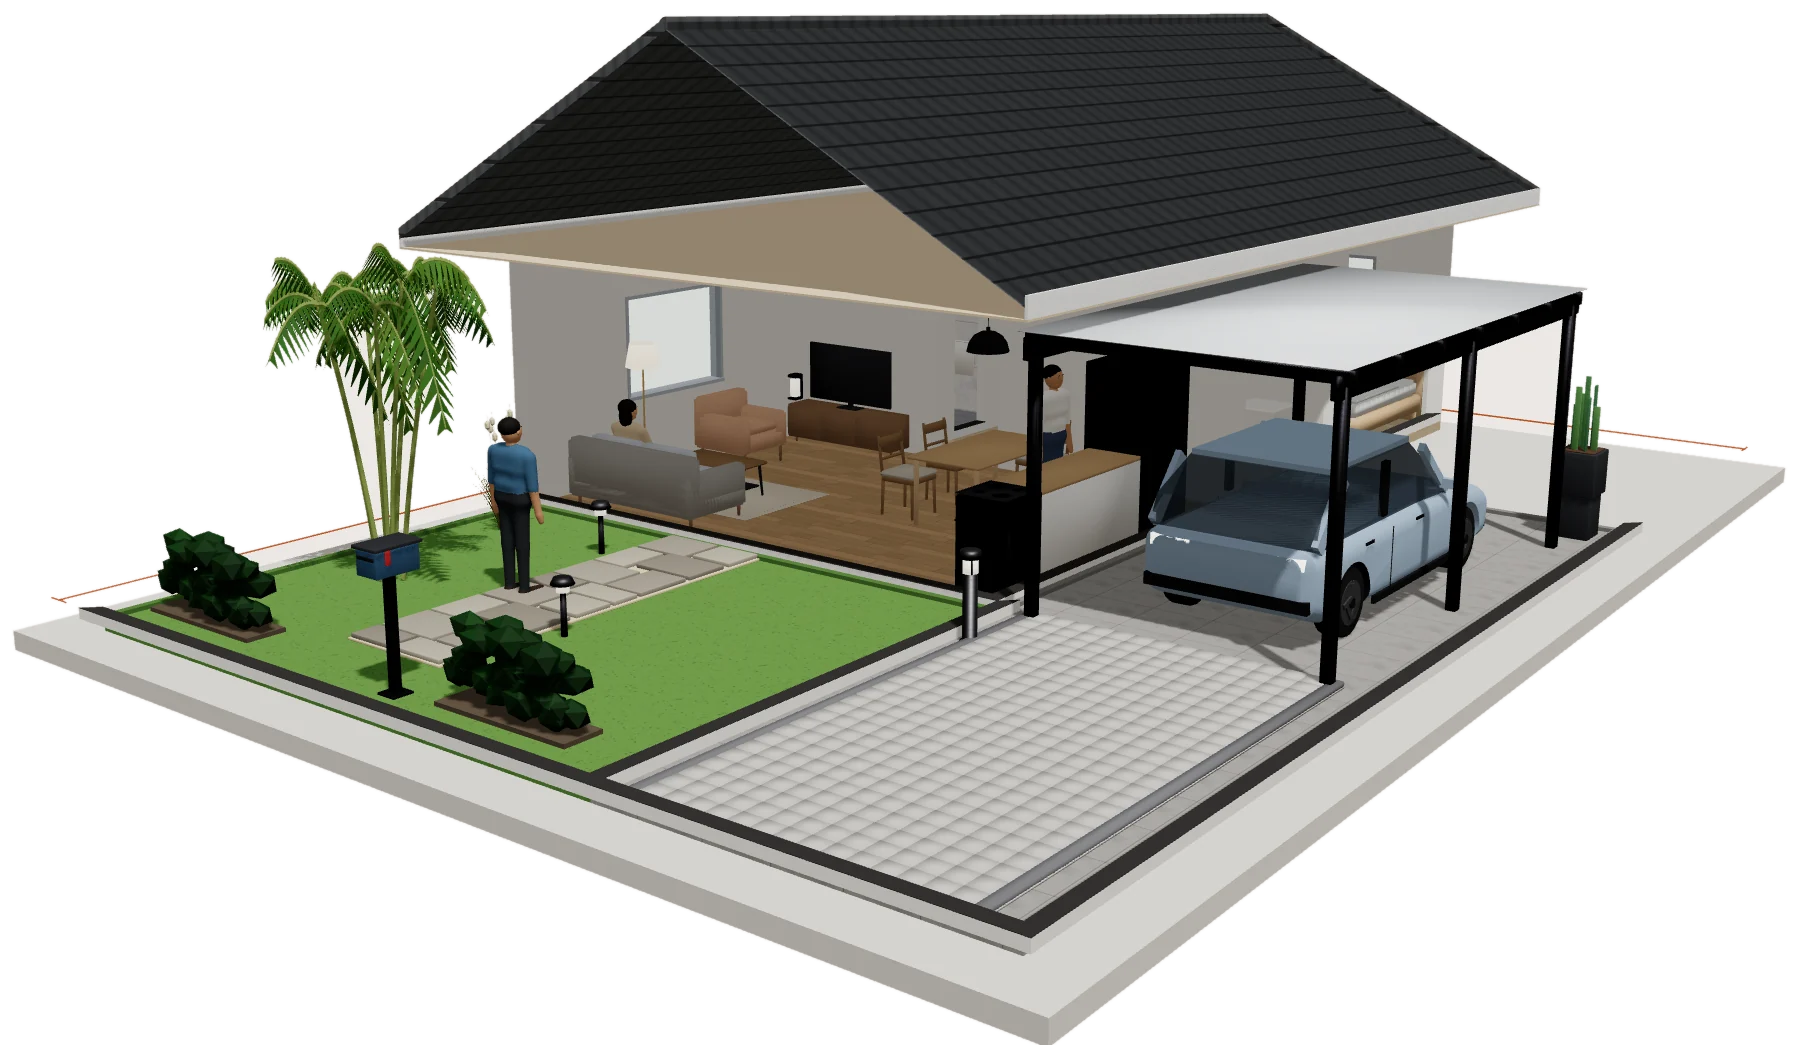
4 min read
How to create a cost estimate from your design
Turn the quantities Rancava measures from your design into a priced bill, then export it to Excel or a PDF quotation.
Read the guide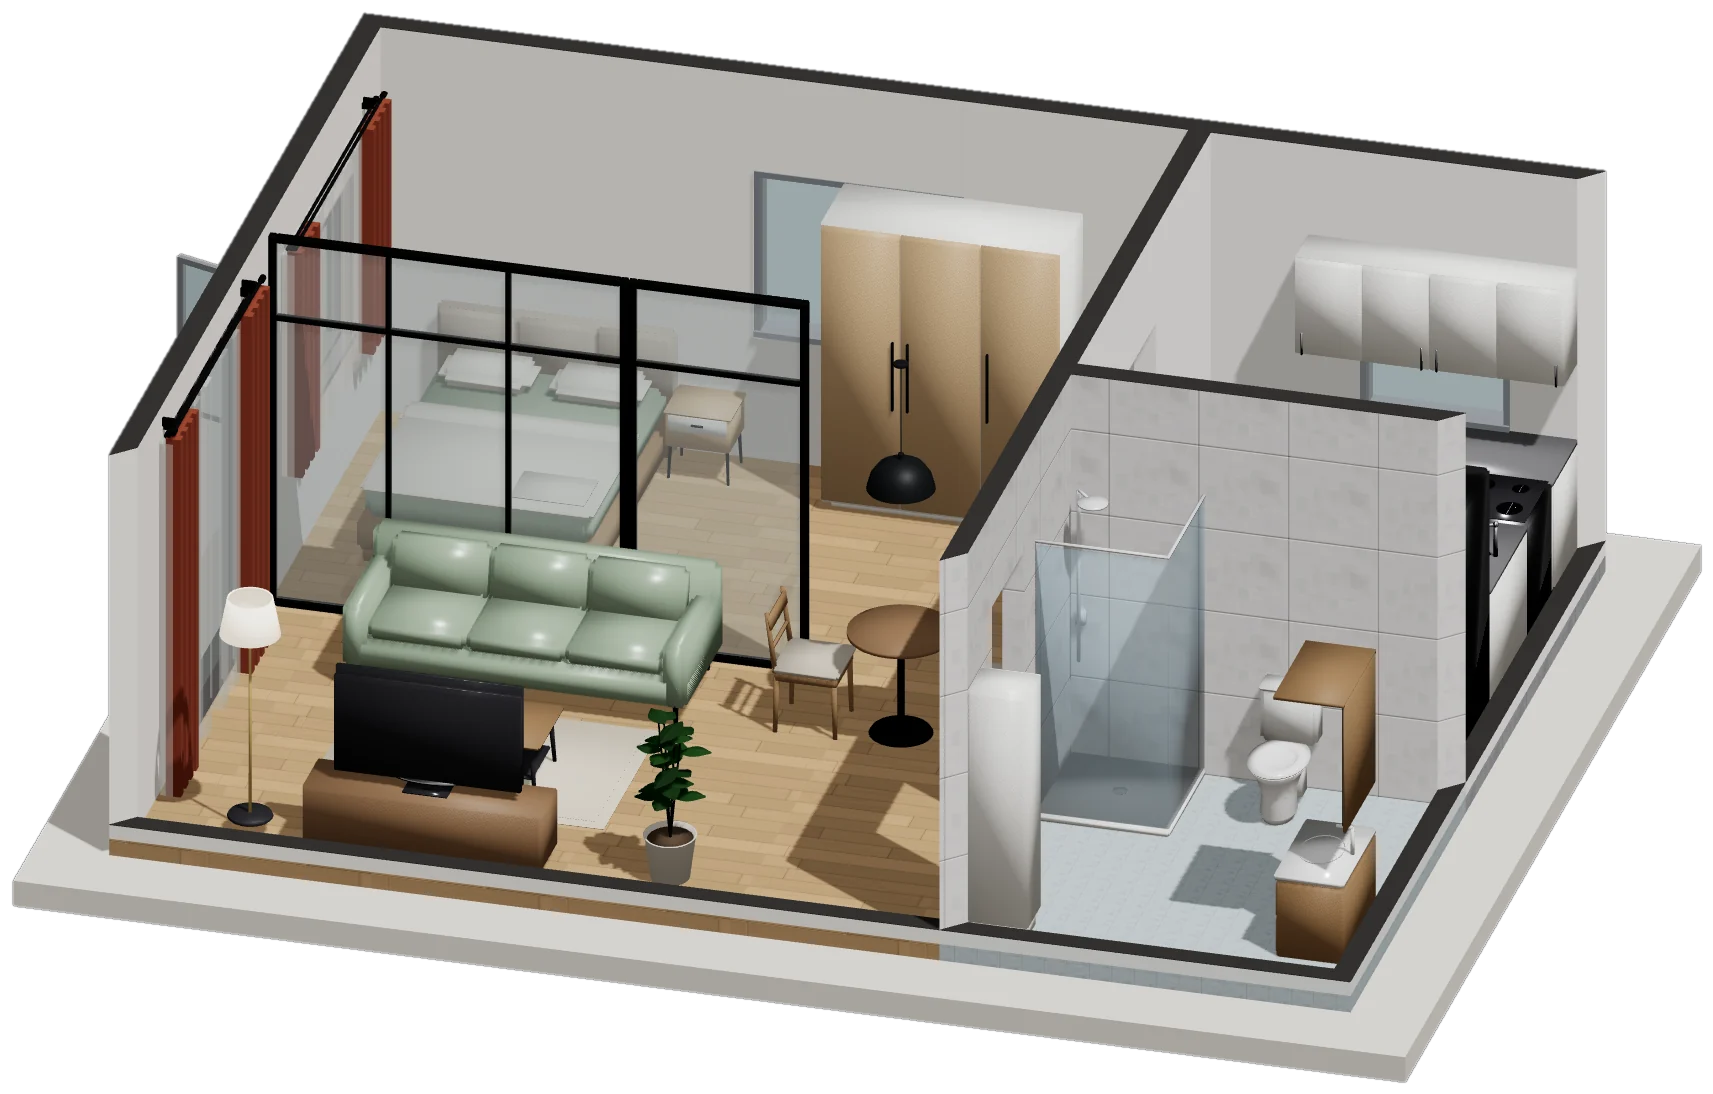
3 min read
How to create furniture with AI
Describe a piece of furniture in plain words and let AI build it with real dimensions that you can check and adjust.
Read the guide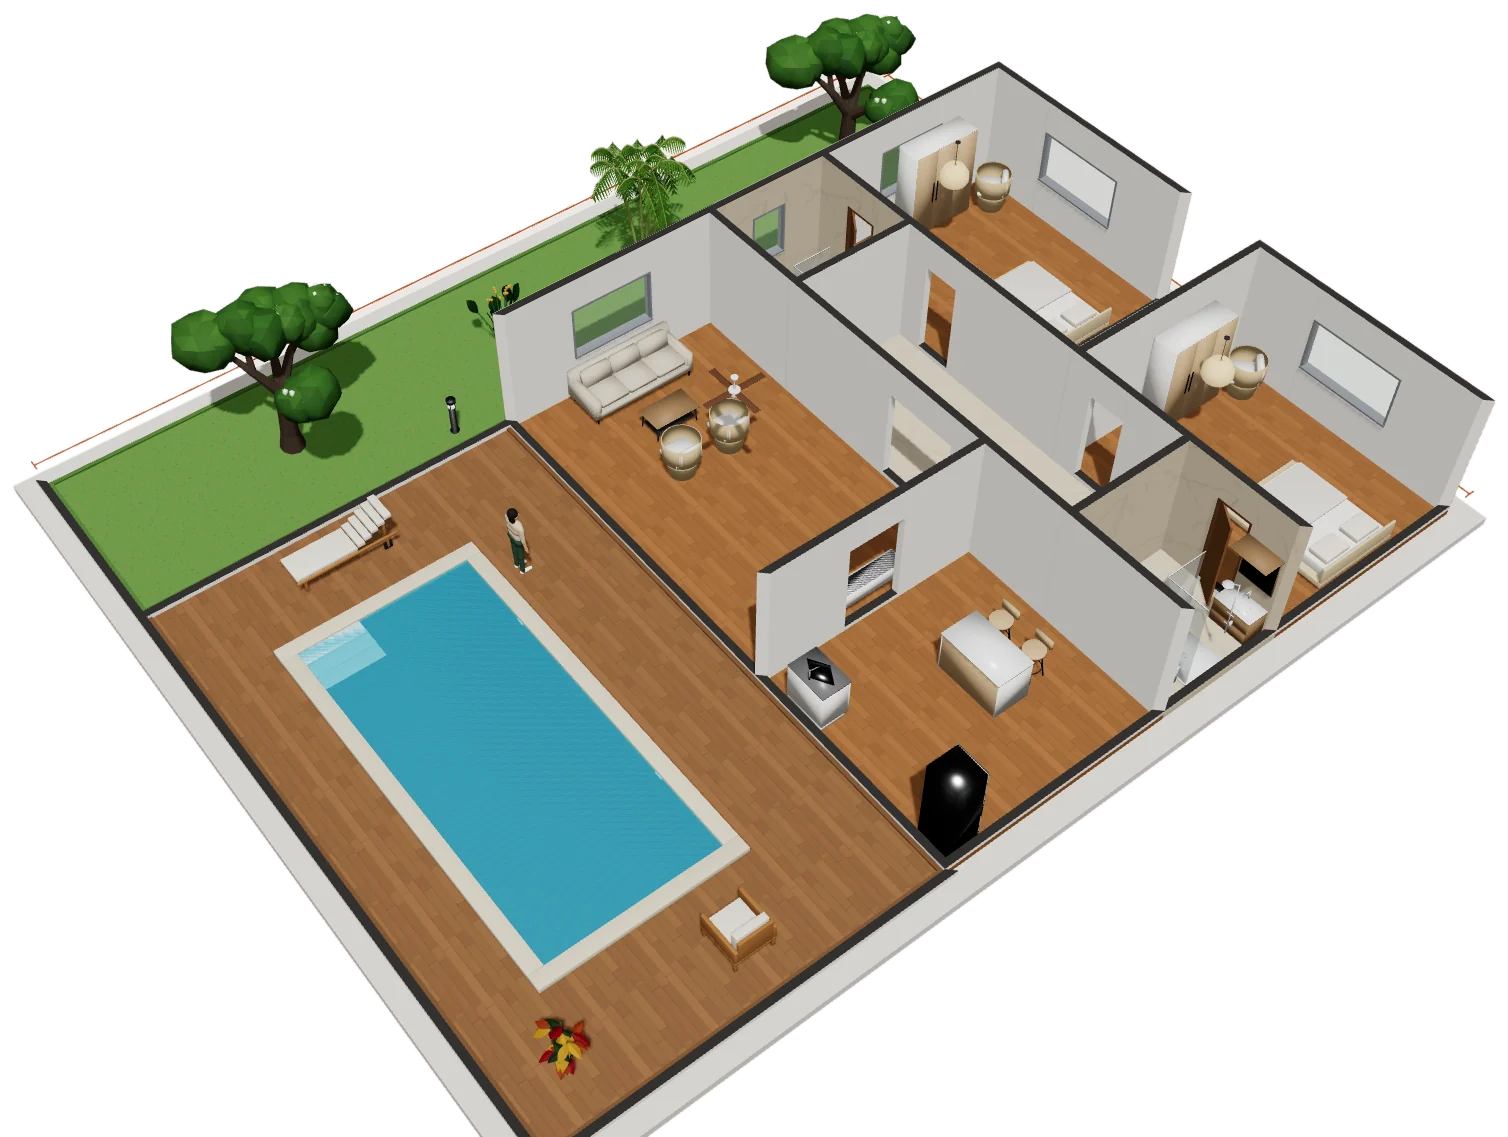
4 min read
How to export plans, 3D models, renders and video
Every export Rancava offers, from scaled floor plans to GLB models and walkthrough videos, and when to use each one.
Read the guide