Skip to content
Rancava

Gallery

Made in Rancava.

Homes, cafés and offices from the built-in templates, shown as they look in the 3D view. Open any of them and make it yours.

Homes

Houses and cabins from 60 to 240 m² of plot, ready to change room by room.

A-Frame 8 × 12

Timber A-frame cabin with a glass gable and a deck.
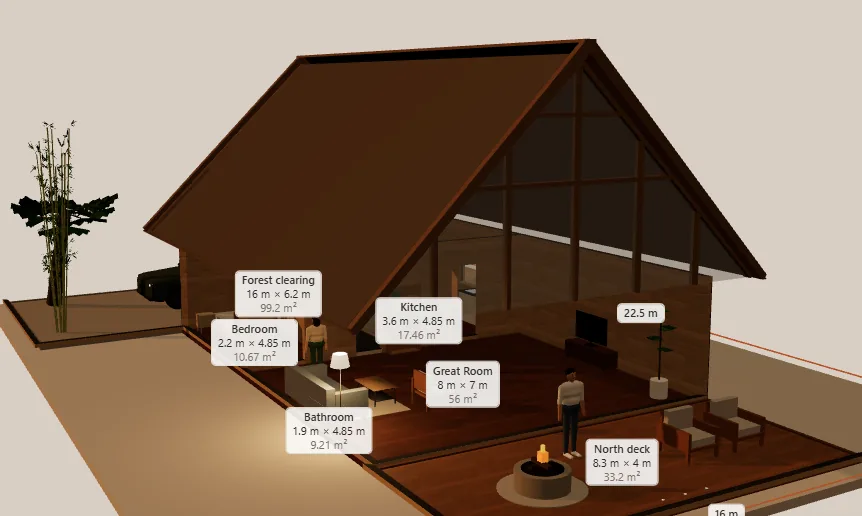
  • A-Frame 8 × 12 template in Rancava, front exterior, with room names and sizes
    Front exterior
  • A-Frame 8 × 12 template in Rancava, glass gable & deck, with room names and sizes
    Glass gable & deck
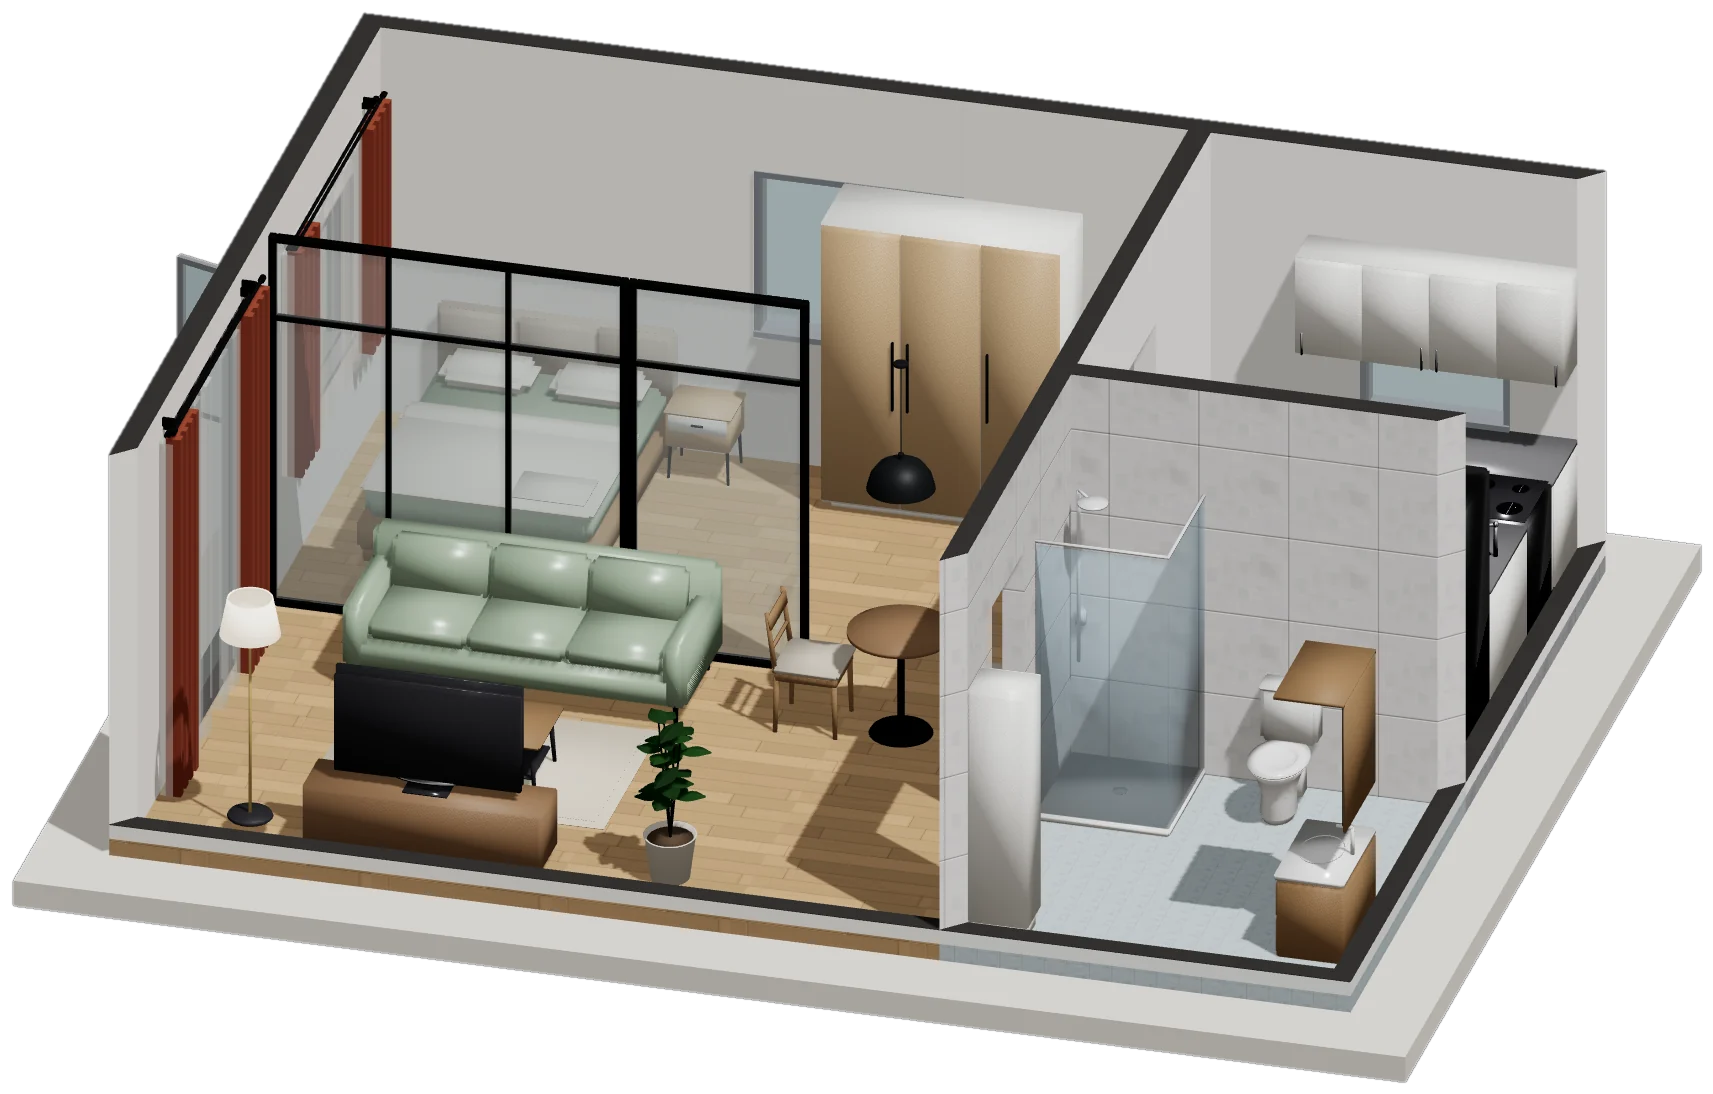
  • A-Frame 8 × 12 template in Rancava, main interior, with room names and sizes
    Main interior

Modern Tropical Family 8 × 15

Family house with a back garden and pool.
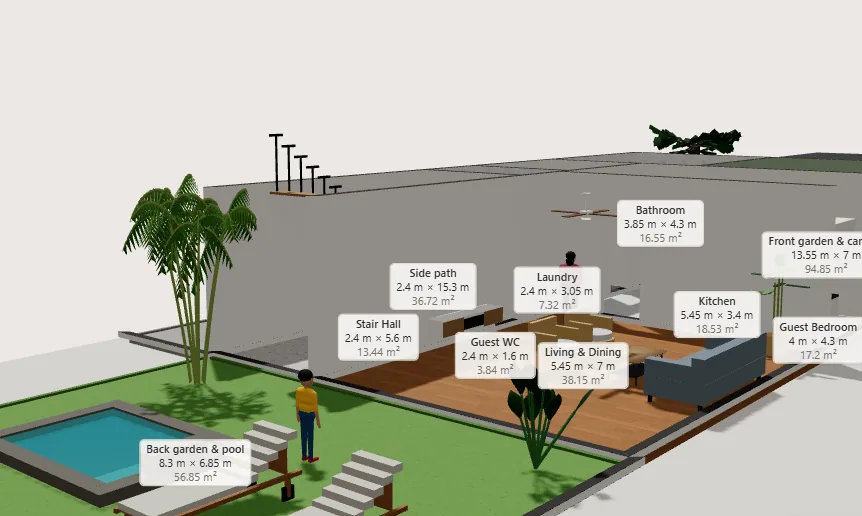
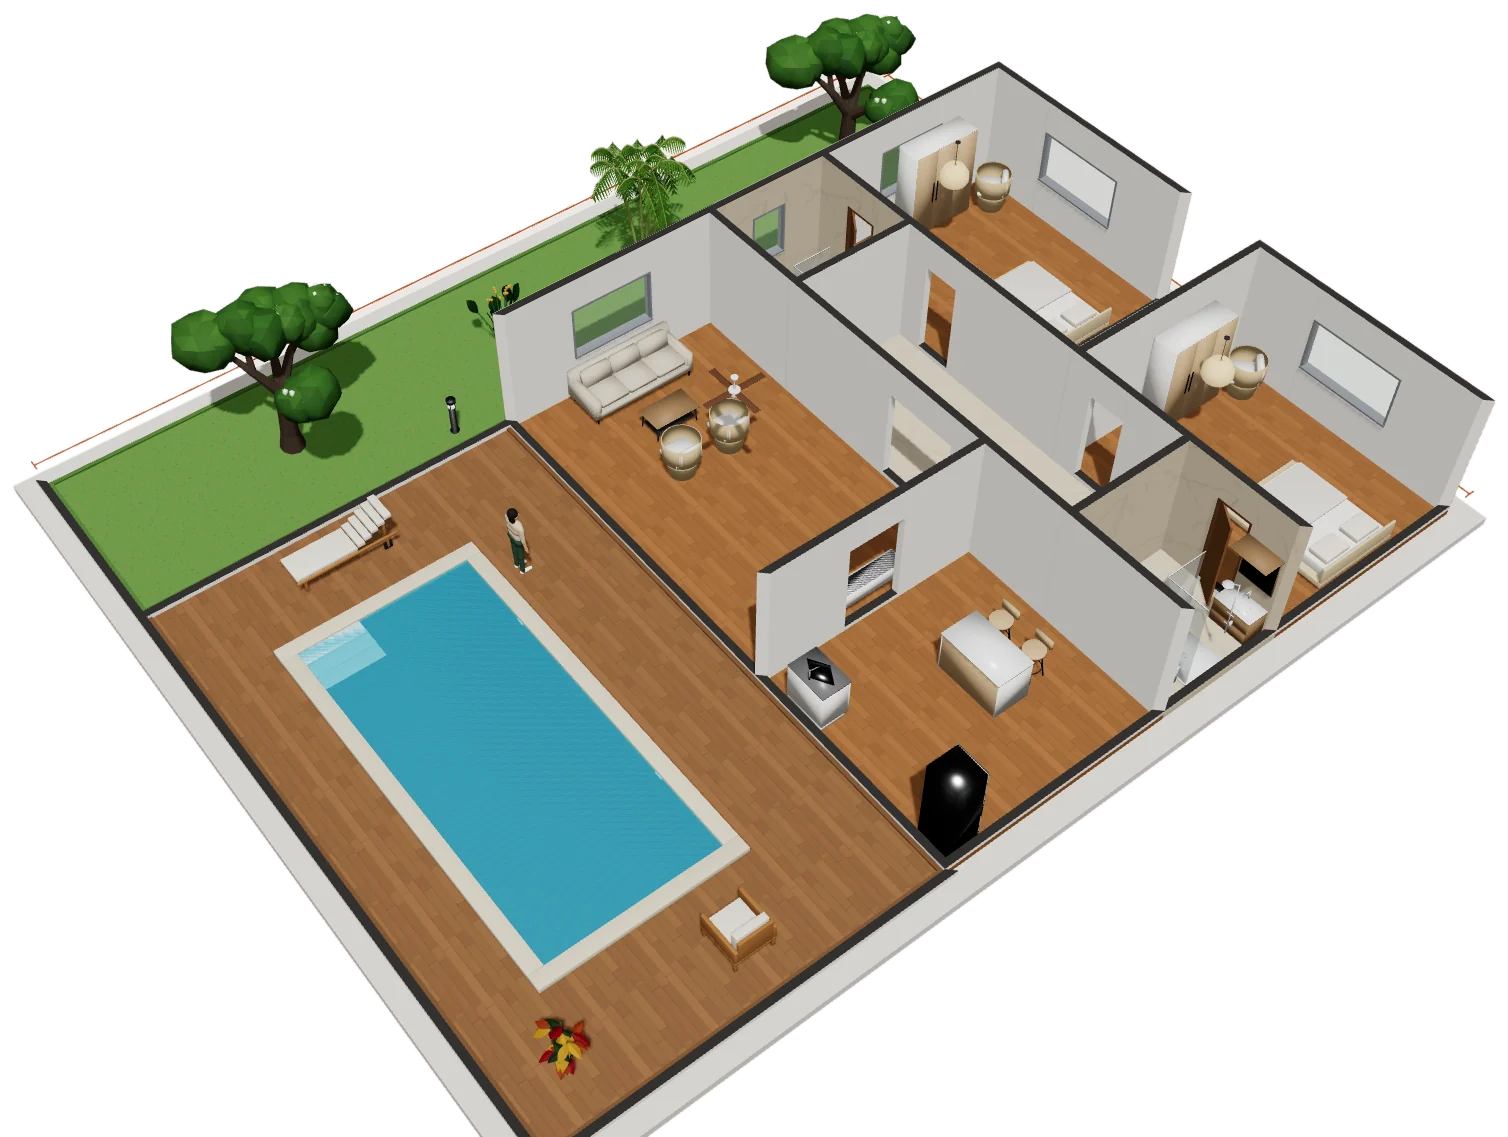
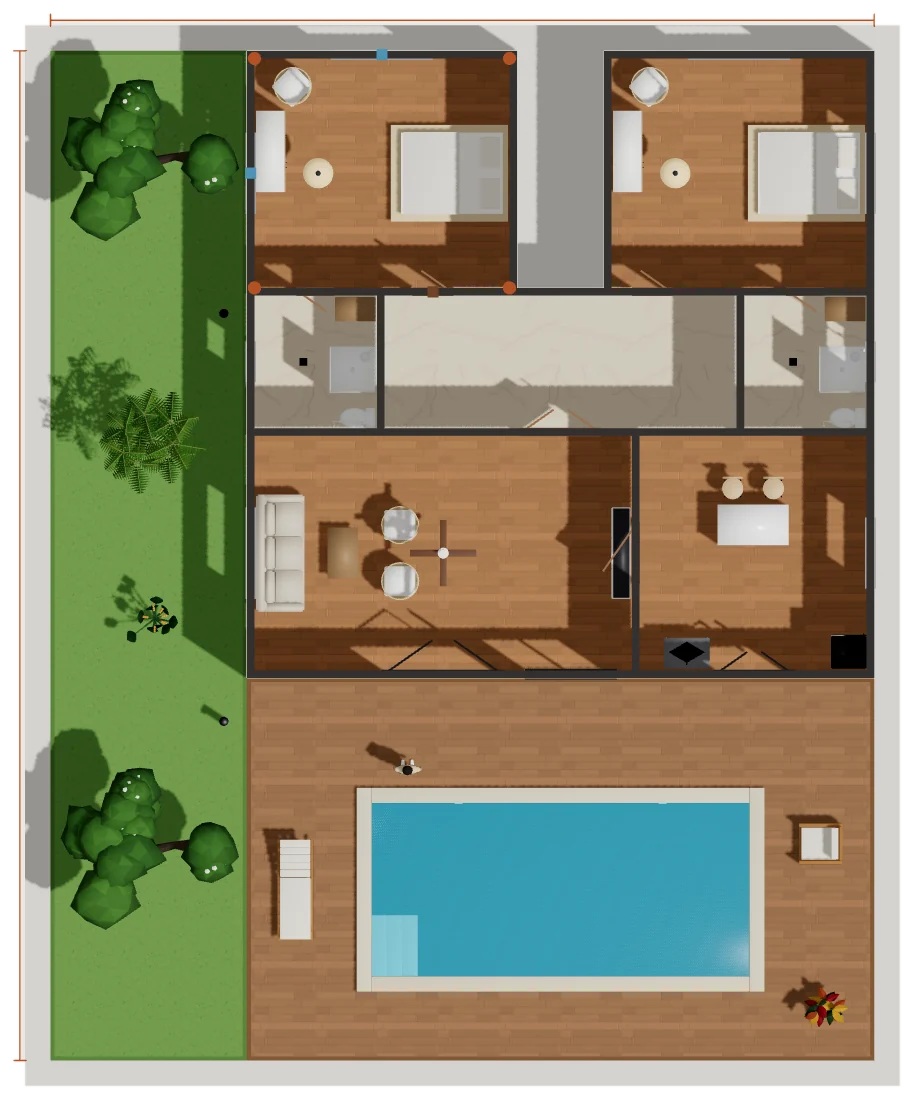
  • Modern Tropical Family 8 × 15 template in Rancava, back garden & pool, with room names and sizes
    Back garden & pool
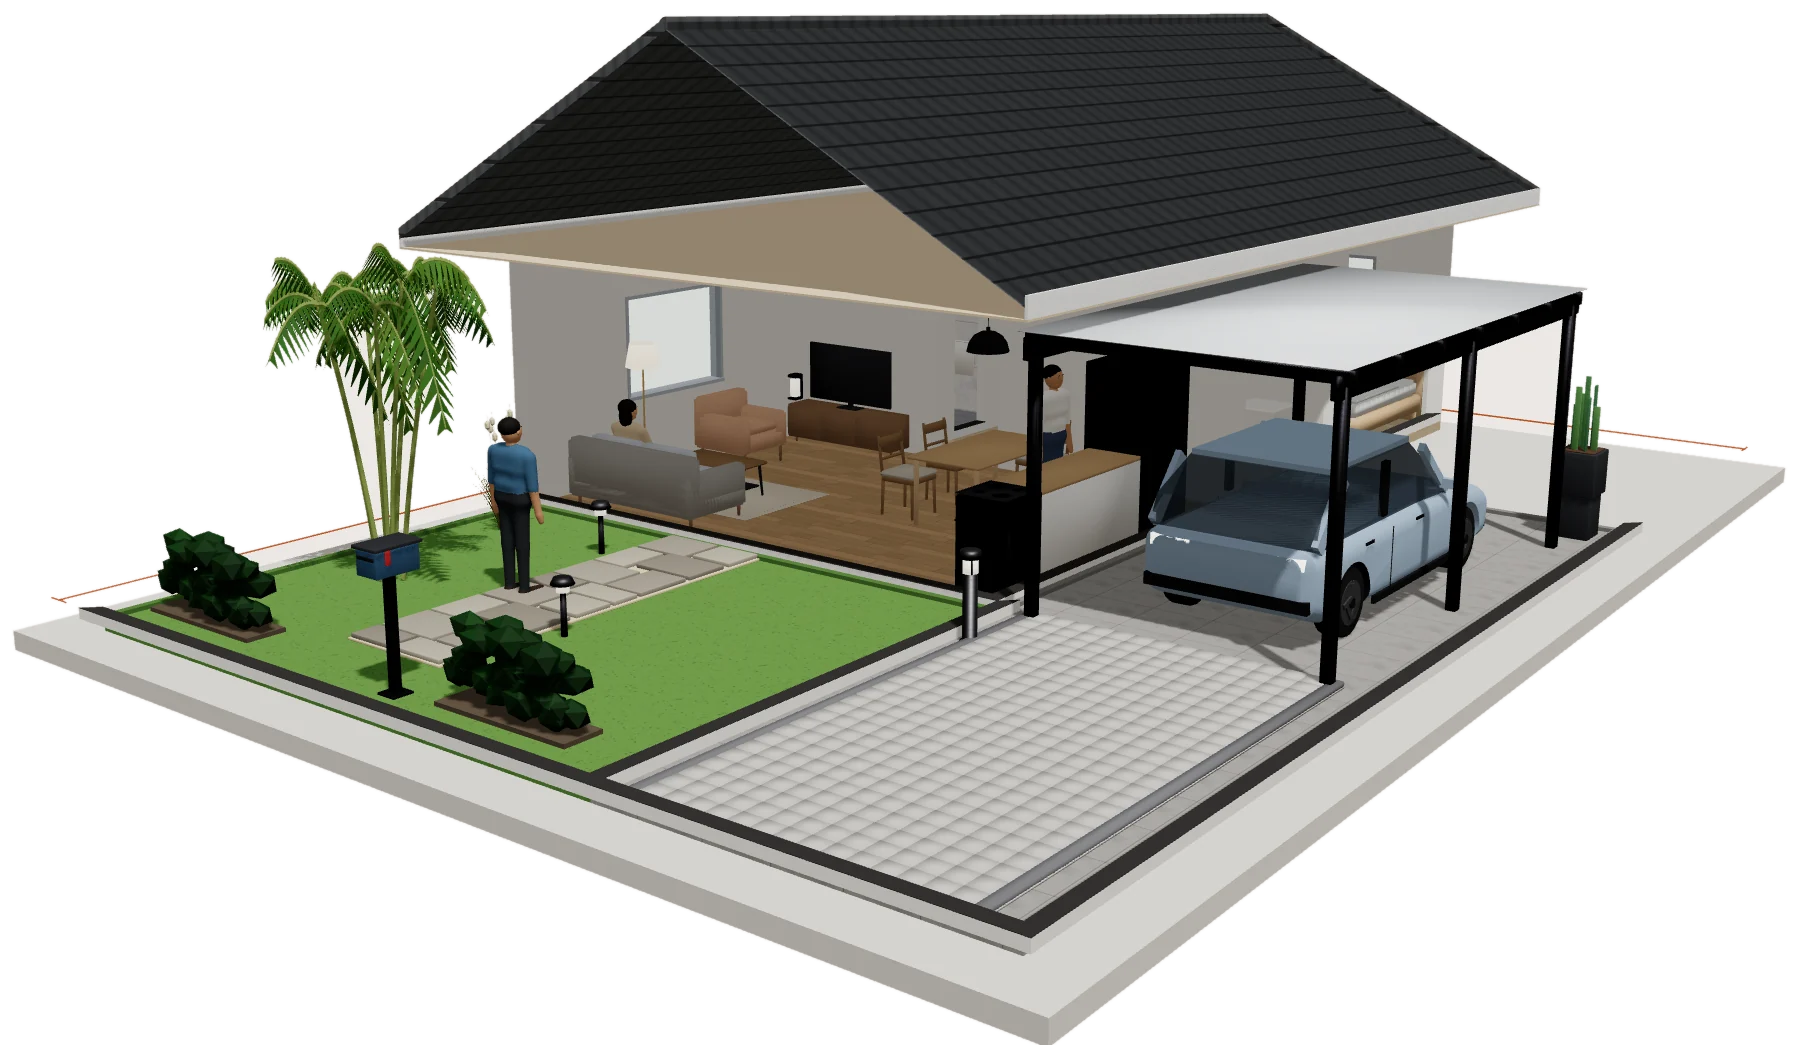
  • Modern Tropical Family 8 × 15 template in Rancava, front exterior, with room names and sizes
    Front exterior

Lake House 12 × 20

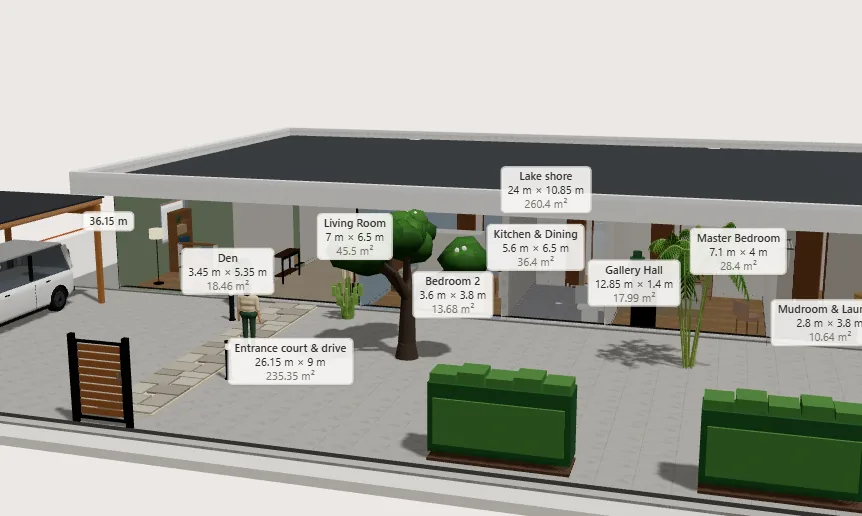
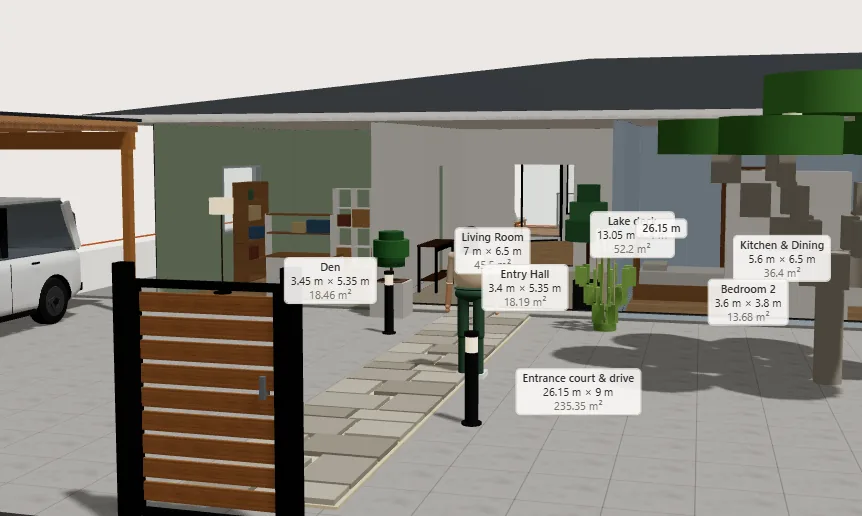
Long single-storey house facing a lake deck.
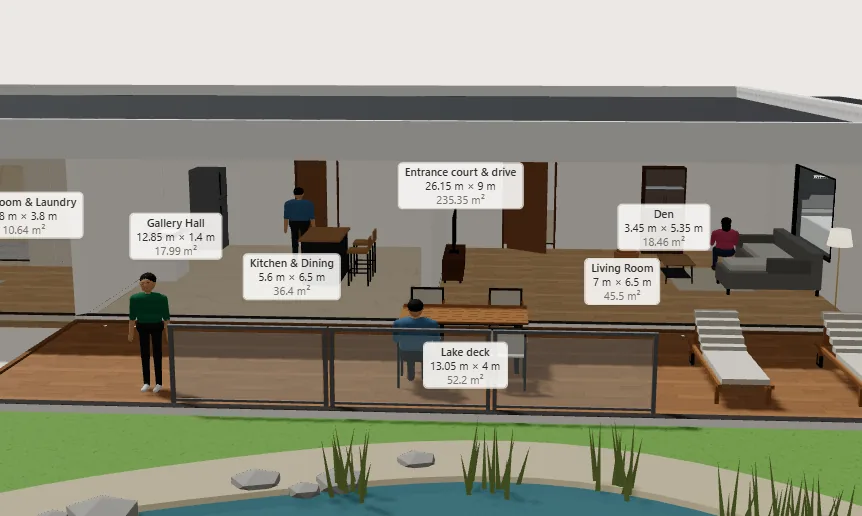
  • Lake House 12 × 20 template in Rancava, lake deck, with room names and sizes
    Lake deck
  • Lake House 12 × 20 template in Rancava, front exterior, with room names and sizes
    Front exterior
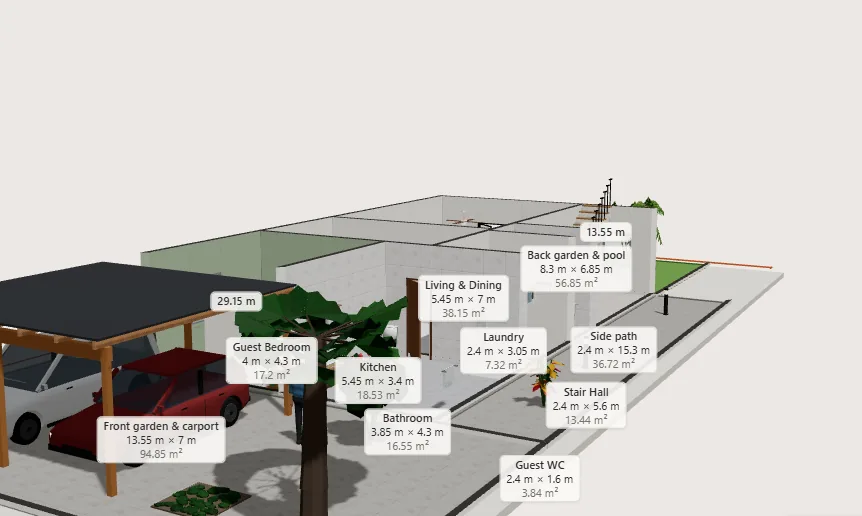
  • Lake House 12 × 20 template in Rancava, land access, with room names and sizes
    Land access

Forest Cabin 8 × 14

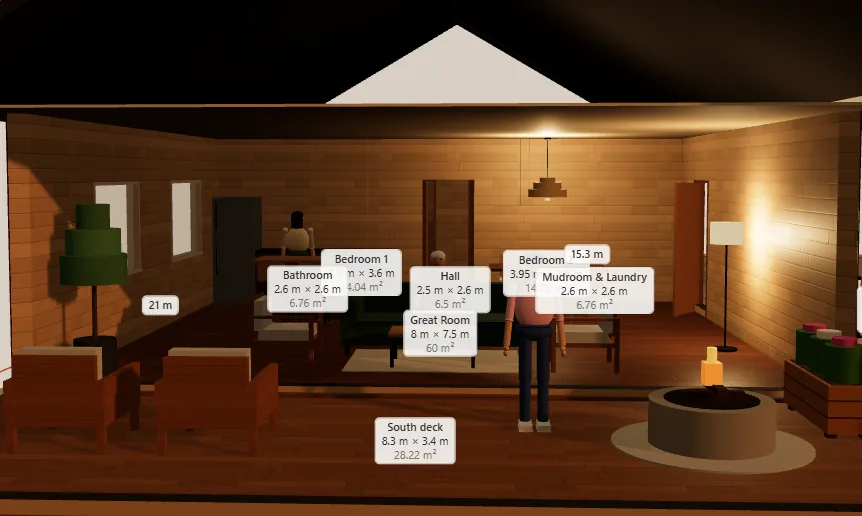
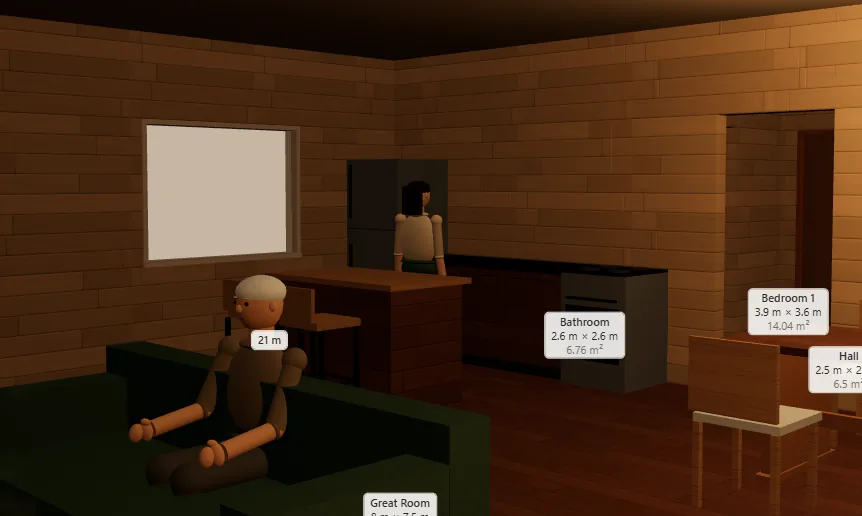
Cabin in a forest clearing with a deck and glass wall.
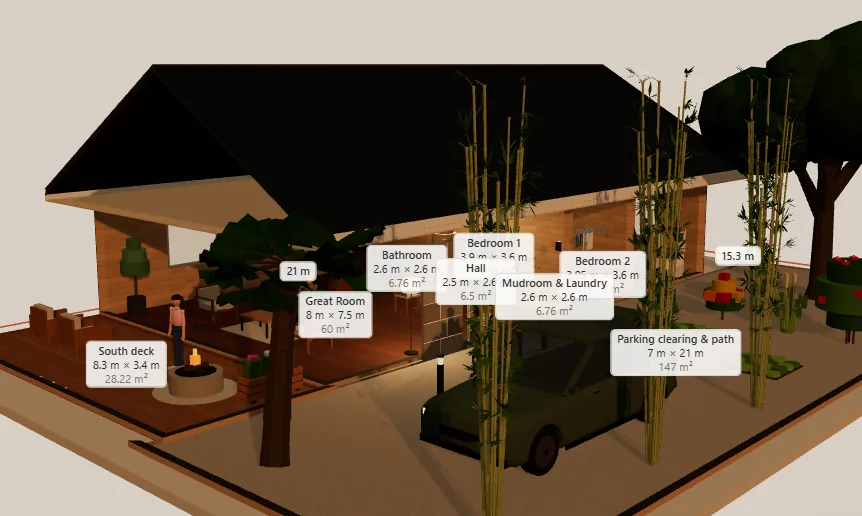
  • Forest Cabin 8 × 14 template in Rancava, front exterior, with room names and sizes
    Front exterior
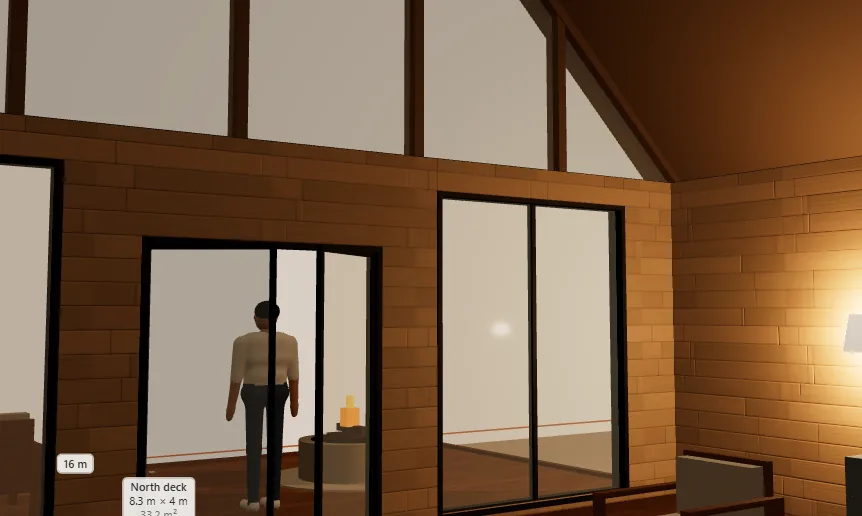
  • Forest Cabin 8 × 14 template in Rancava, deck & glass wall, with room names and sizes
    Deck & glass wall
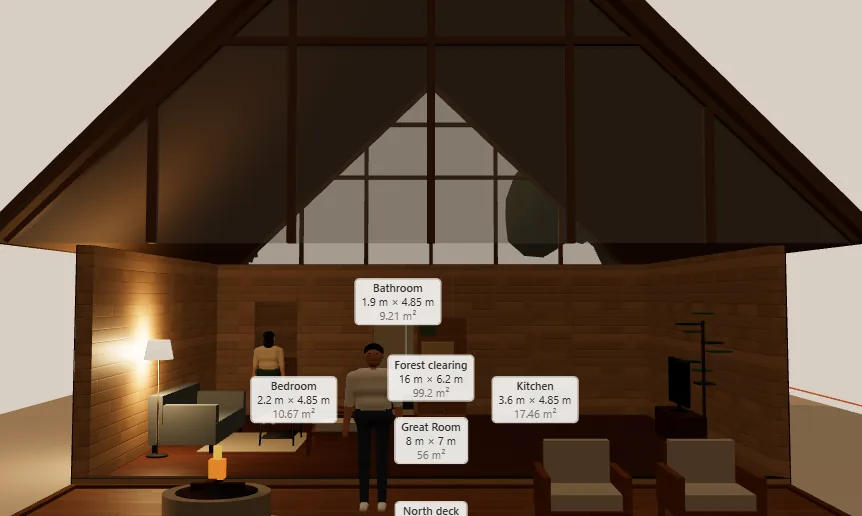
  • Forest Cabin 8 × 14 template in Rancava, main interior, with room names and sizes
    Main interior

Classic Contemporary 10 × 18

Contemporary house with a garden terrace at the back.
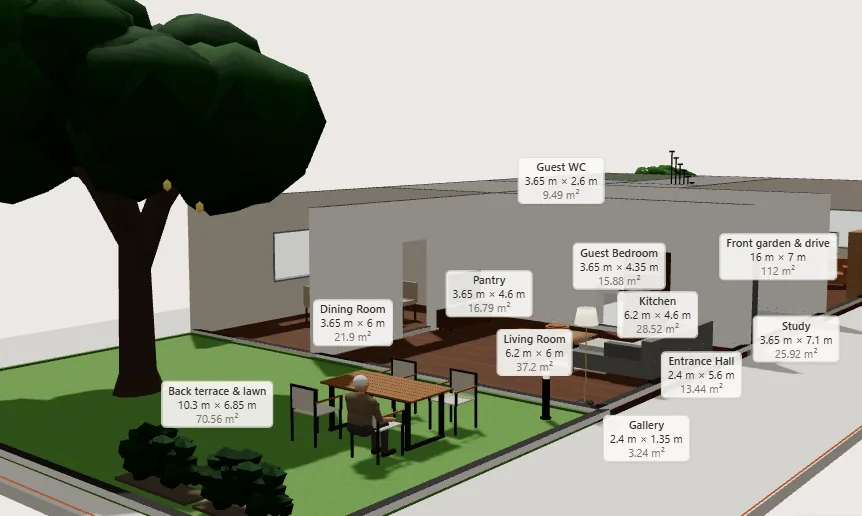
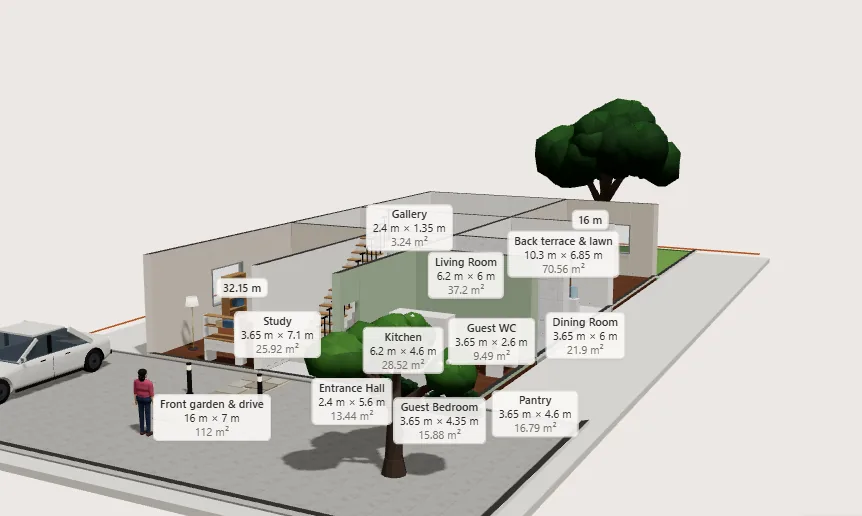
  • Classic Contemporary 10 × 18 template in Rancava, back terrace, with room names and sizes
    Back terrace
  • Classic Contemporary 10 × 18 template in Rancava, front exterior, with room names and sizes
    Front exterior
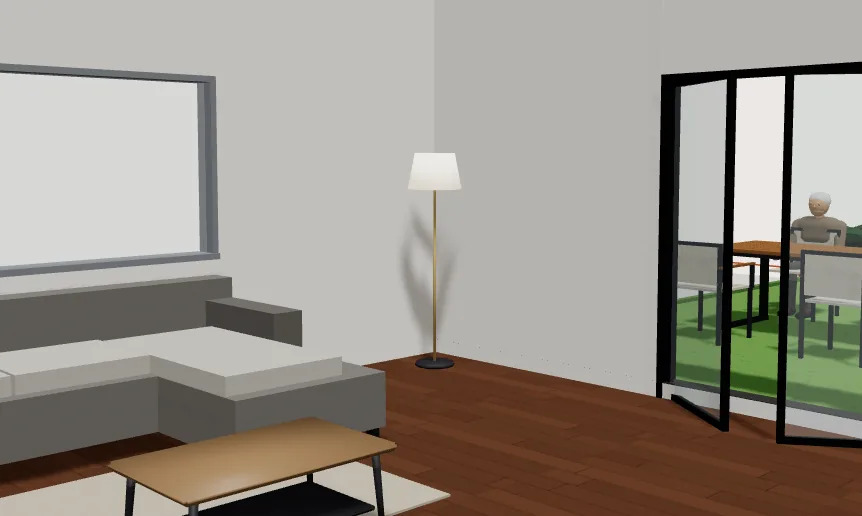
  • Classic Contemporary 10 × 18 template in Rancava, main interior, with room names and sizes
    Main interior

Contemporary Urban 7 × 14

Narrow-lot town house with a street front and carport.
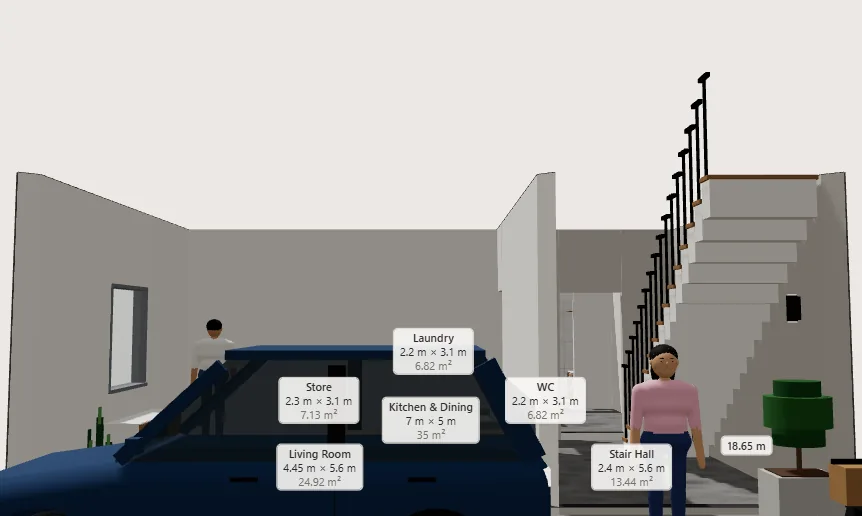
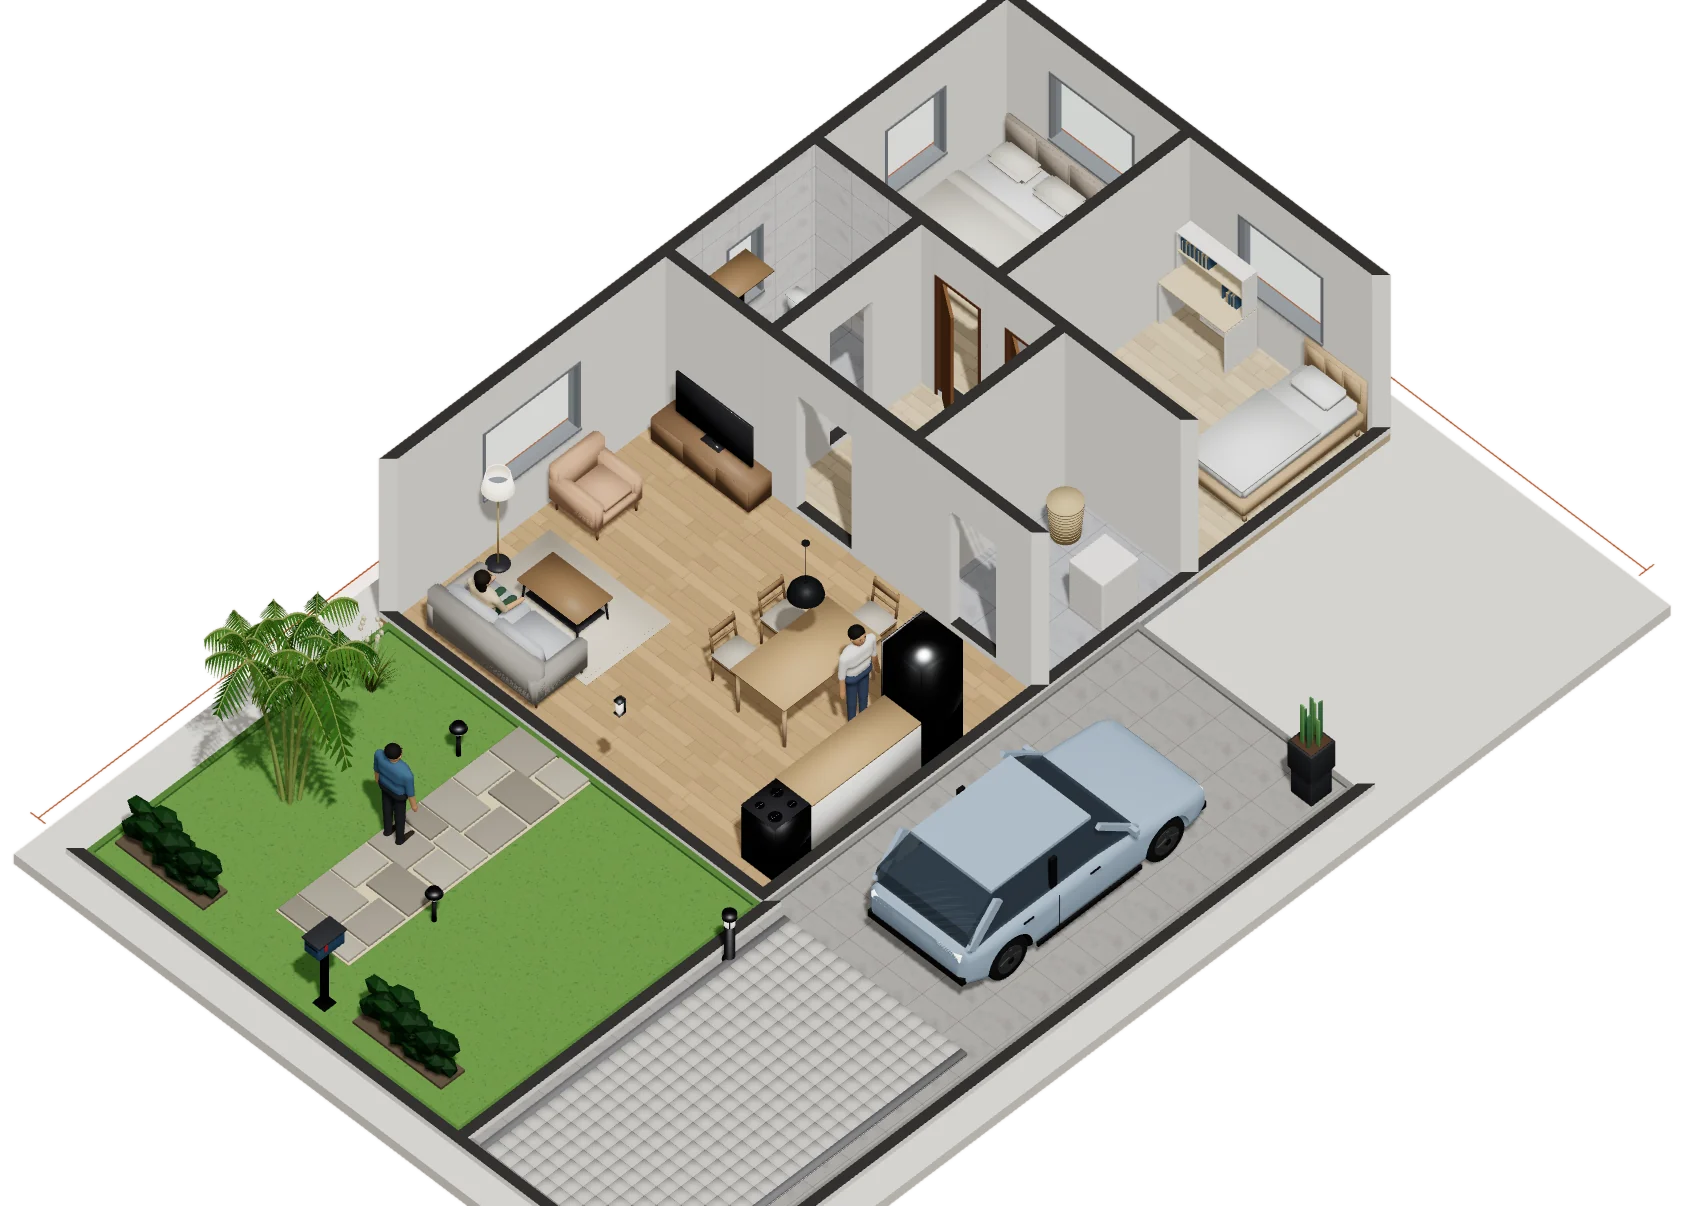
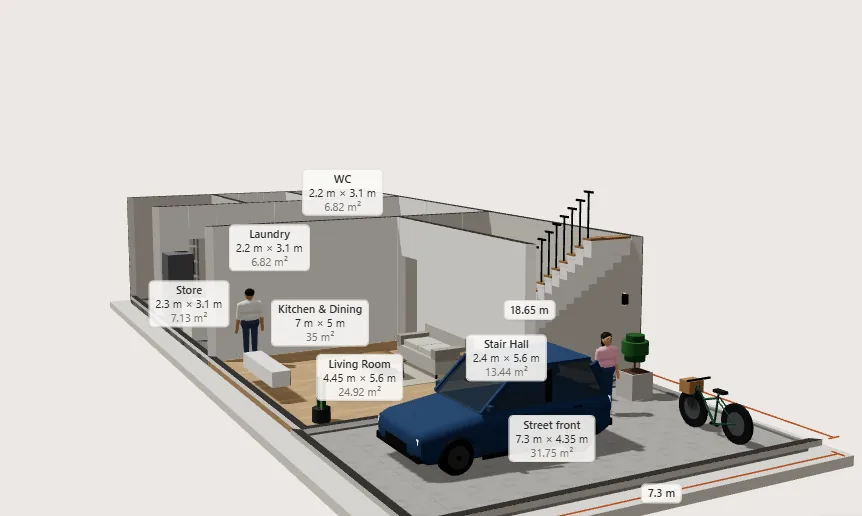
  • Contemporary Urban 7 × 14 template in Rancava, street front, with room names and sizes
    Street front
  • Contemporary Urban 7 × 14 template in Rancava, front exterior, with room names and sizes
    Front exterior

Japandi 6 × 12

Compact Japandi home with a garden.
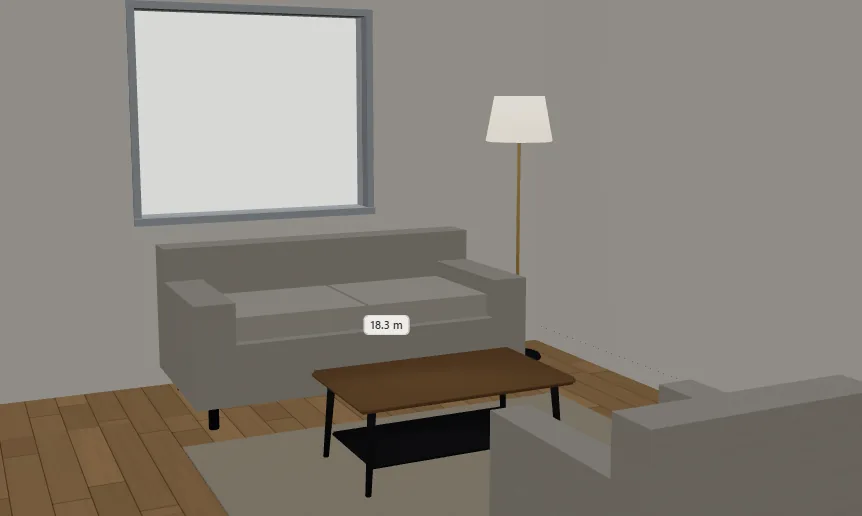
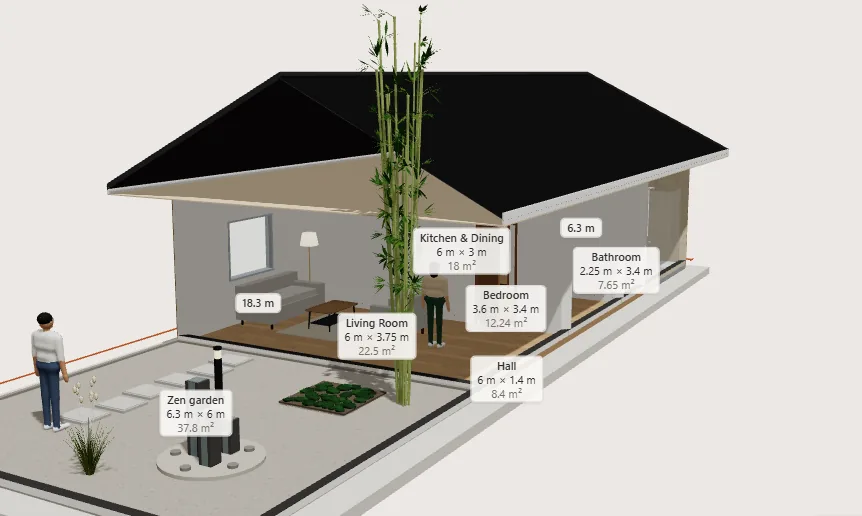
  • Japandi 6 × 12 template in Rancava, front exterior, with room names and sizes
    Front exterior
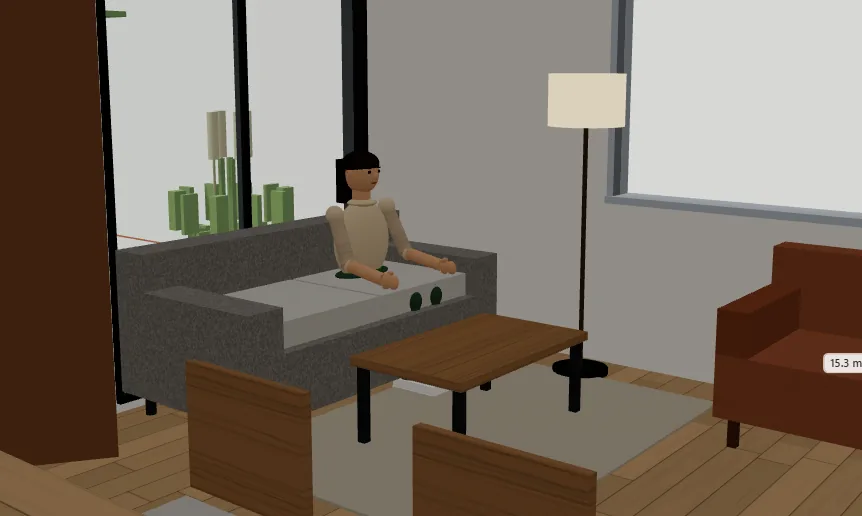
  • Japandi 6 × 12 template in Rancava, main interior, with room names and sizes
    Main interior

Scandinavian Starter 6 × 10

Starter home with a gable roof and carport.
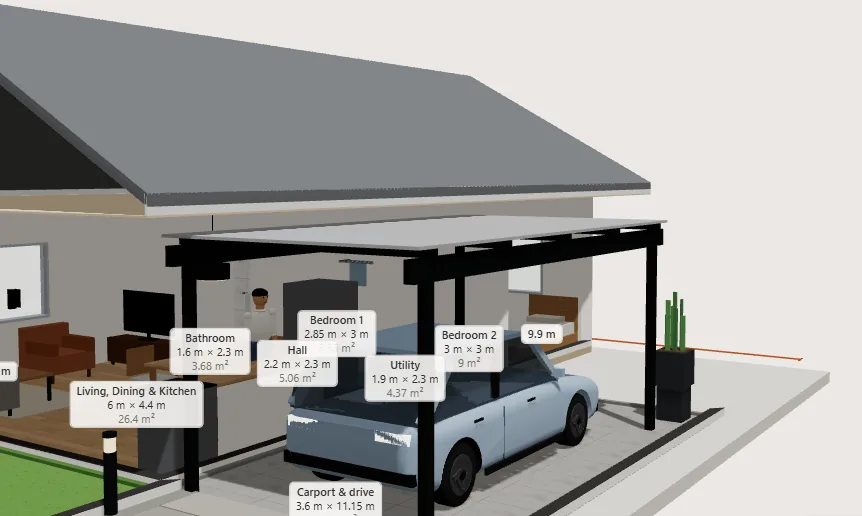
  • Scandinavian Starter 6 × 10 template in Rancava, gable & carport, with room names and sizes
    Gable & carport
  • Scandinavian Starter 6 × 10 template in Rancava, main interior, with room names and sizes
    Main interior

Cafés & shops

Small businesses with counters, seating and outdoor terraces.

Garden Coffee Shop 10 × 18

Café with a side garden and street terrace.
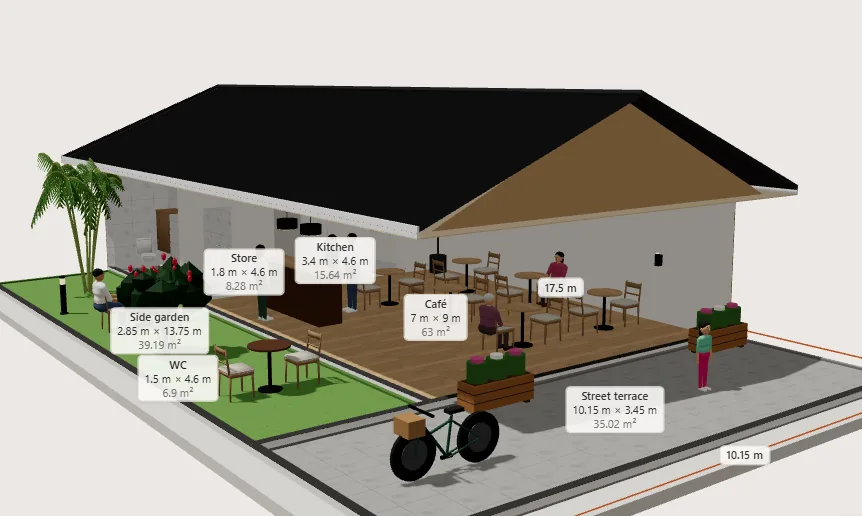
  • Garden Coffee Shop 10 × 18 template in Rancava, front exterior, with room names and sizes
    Front exterior
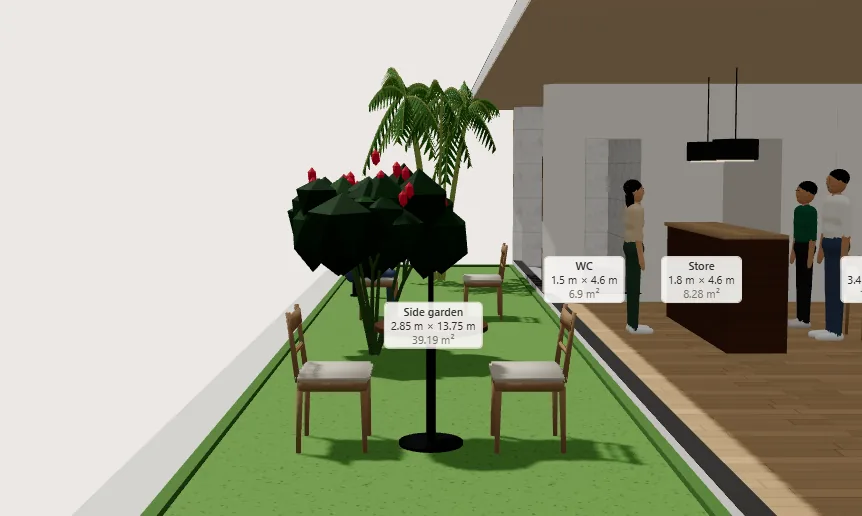
  • Garden Coffee Shop 10 × 18 template in Rancava, side garden, with room names and sizes
    Side garden
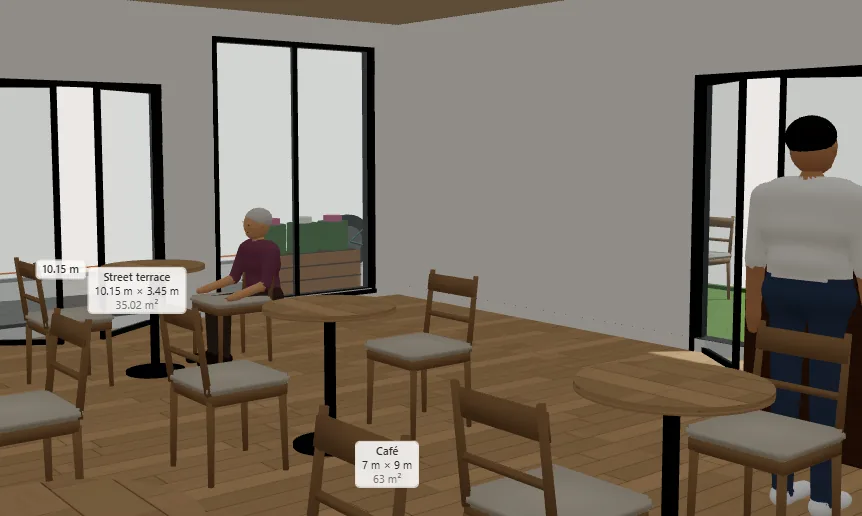
  • Garden Coffee Shop 10 × 18 template in Rancava, main interior, with room names and sizes
    Main interior

Neighborhood Coffee Shop 6 × 12

Corner café with a counter, queue and terrace.
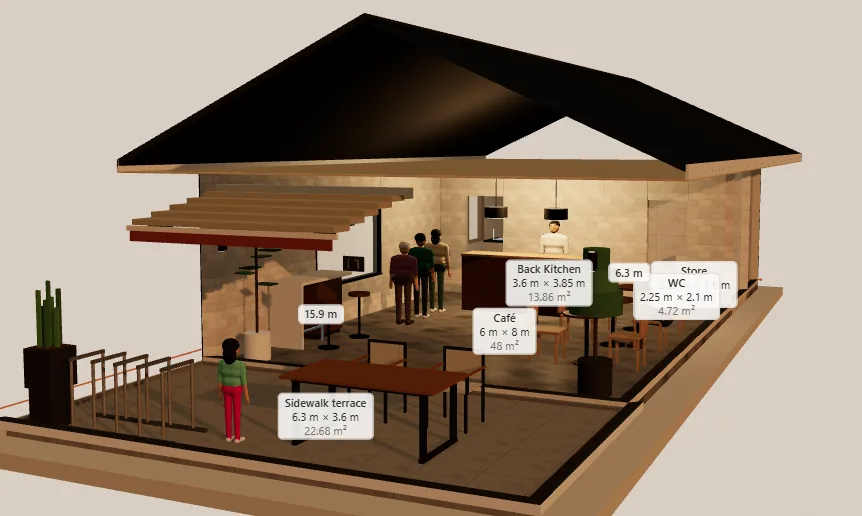
  • Neighborhood Coffee Shop 6 × 12 template in Rancava, front exterior, with room names and sizes
    Front exterior
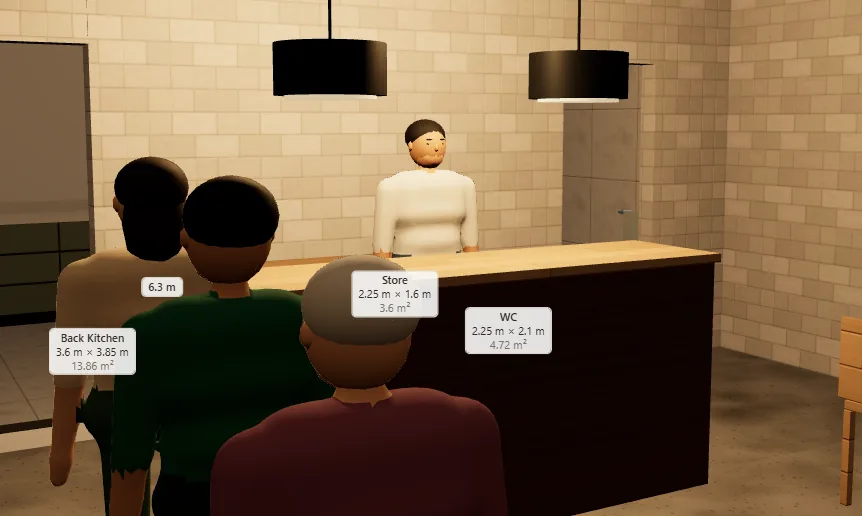
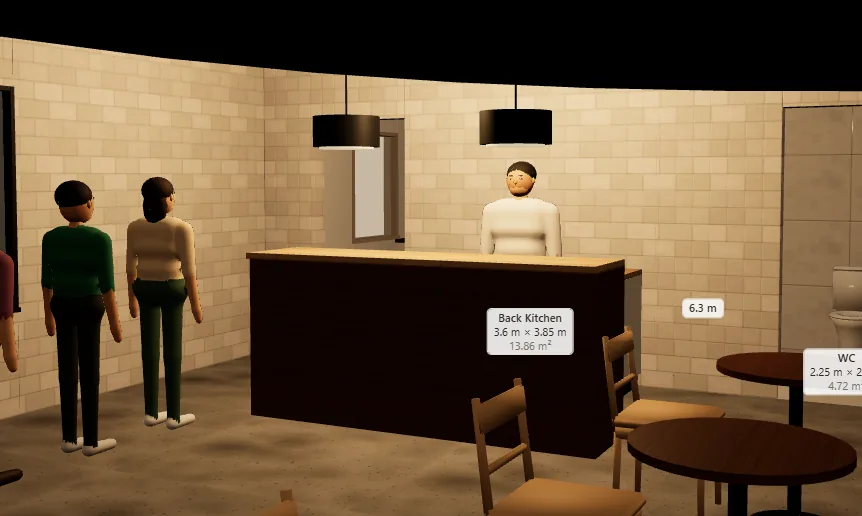
  • Neighborhood Coffee Shop 6 × 12 template in Rancava, counter & queue, with room names and sizes
    Counter & queue
  • Neighborhood Coffee Shop 6 × 12 template in Rancava, main interior, with room names and sizes
    Main interior

Offices & studios

Workspaces with receptions, meeting rooms and parking.

Creative Studio & Showroom 10 × 16

Studio with a showroom and a meeting room.
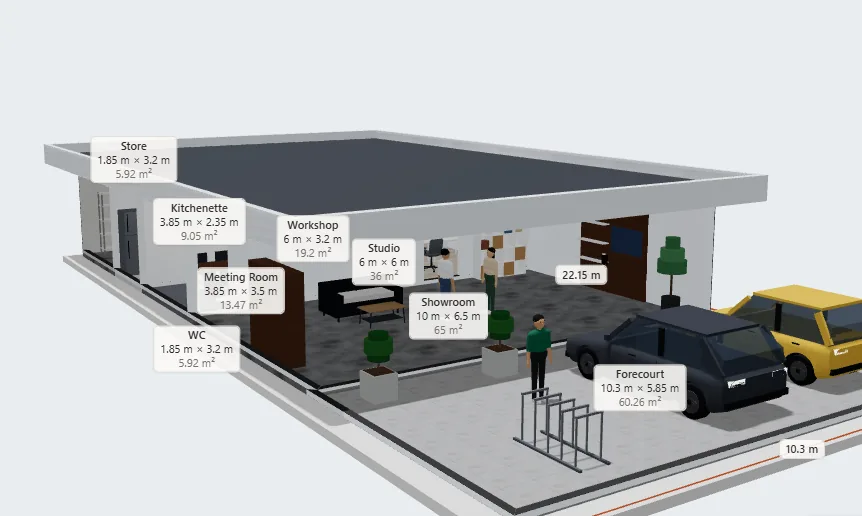
  • Creative Studio & Showroom 10 × 16 template in Rancava, front exterior, with room names and sizes
    Front exterior
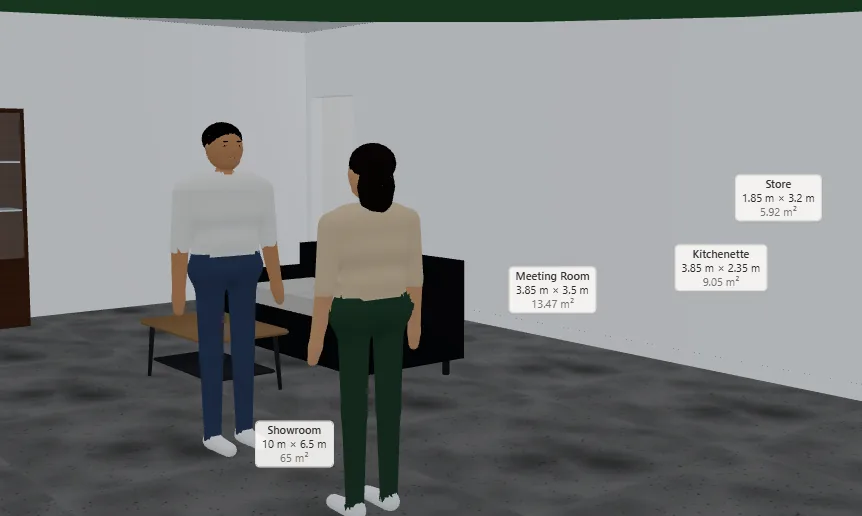
  • Creative Studio & Showroom 10 × 16 template in Rancava, main interior, with room names and sizes
    Main interior
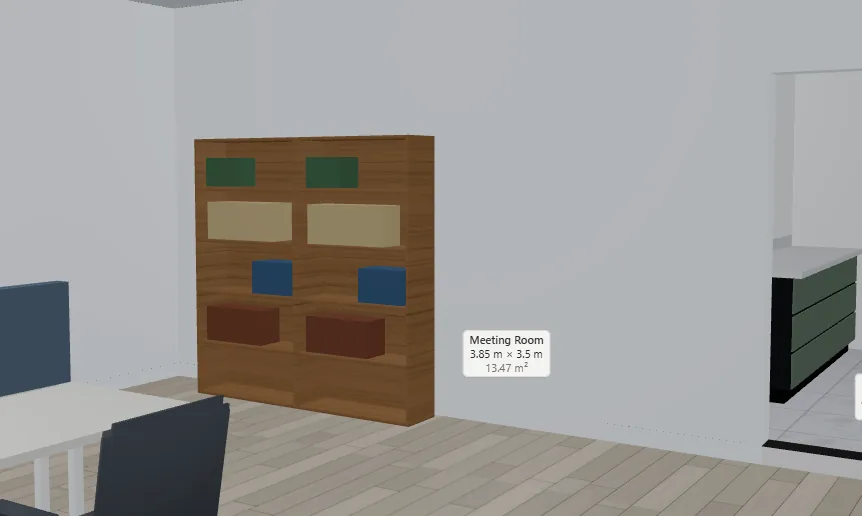
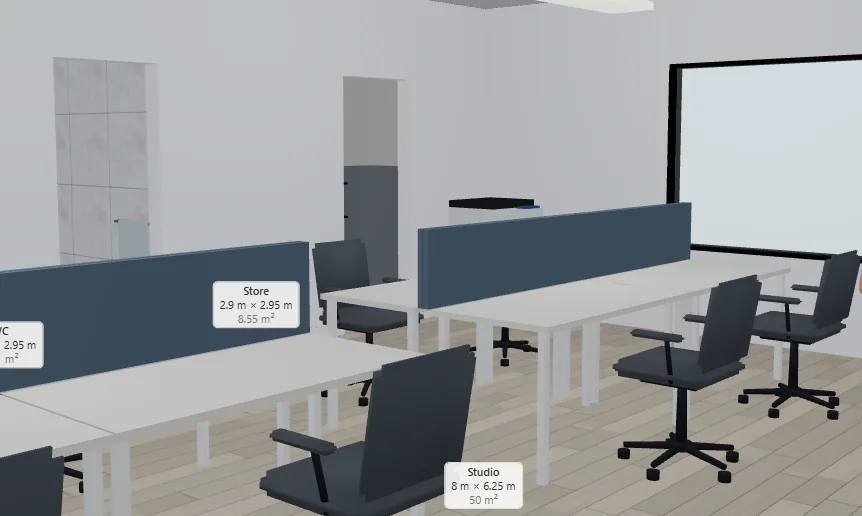
  • Creative Studio & Showroom 10 × 16 template in Rancava, studio & meeting room, with room names and sizes
    Studio & meeting room

Boutique Office 8 × 14

Small office with a studio floor and parking.
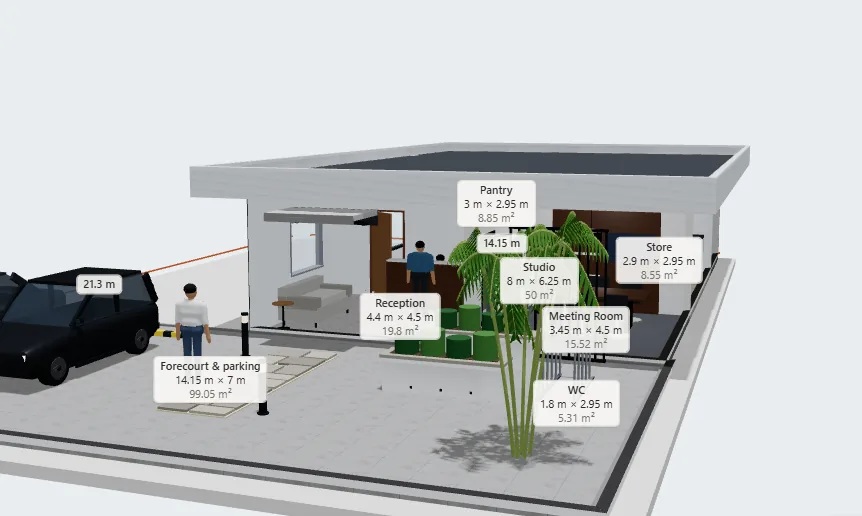
  • Boutique Office 8 × 14 template in Rancava, front exterior, with room names and sizes
    Front exterior
  • Boutique Office 8 × 14 template in Rancava, main interior, with room names and sizes
    Main interior

Start from any of these templates.

Create an account, pick a template and change every room.

Start designing