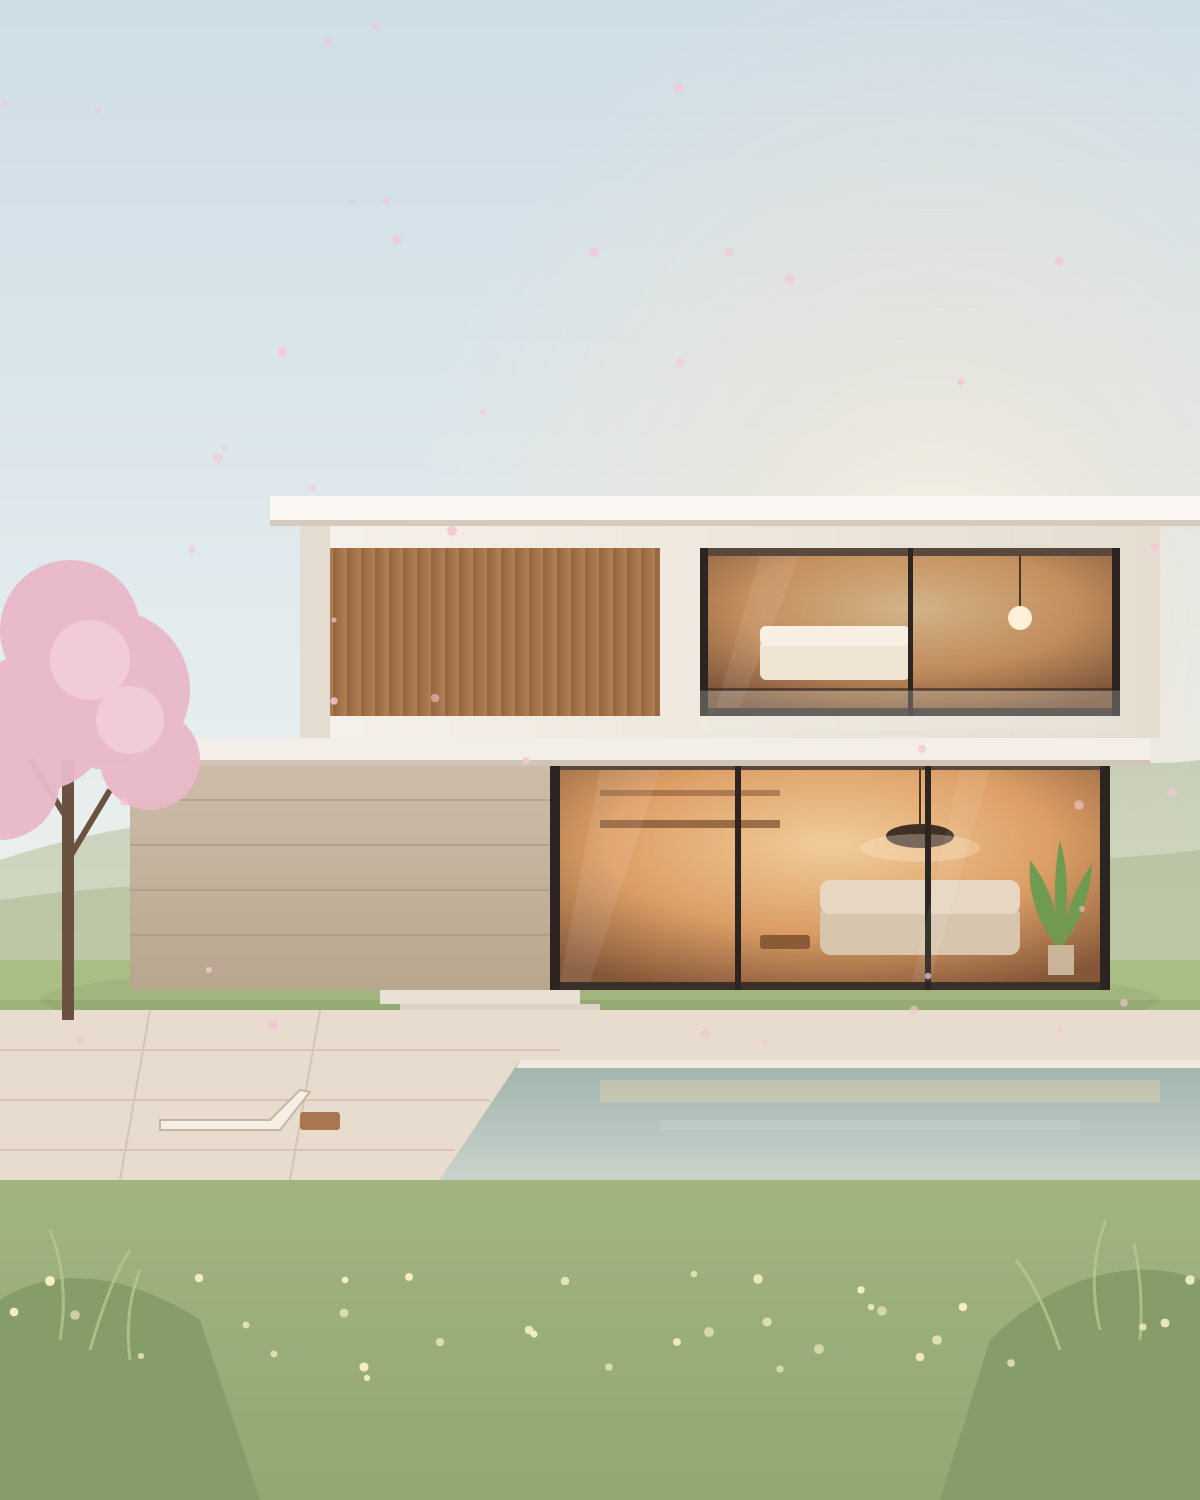
From 2D floor plan to 3D
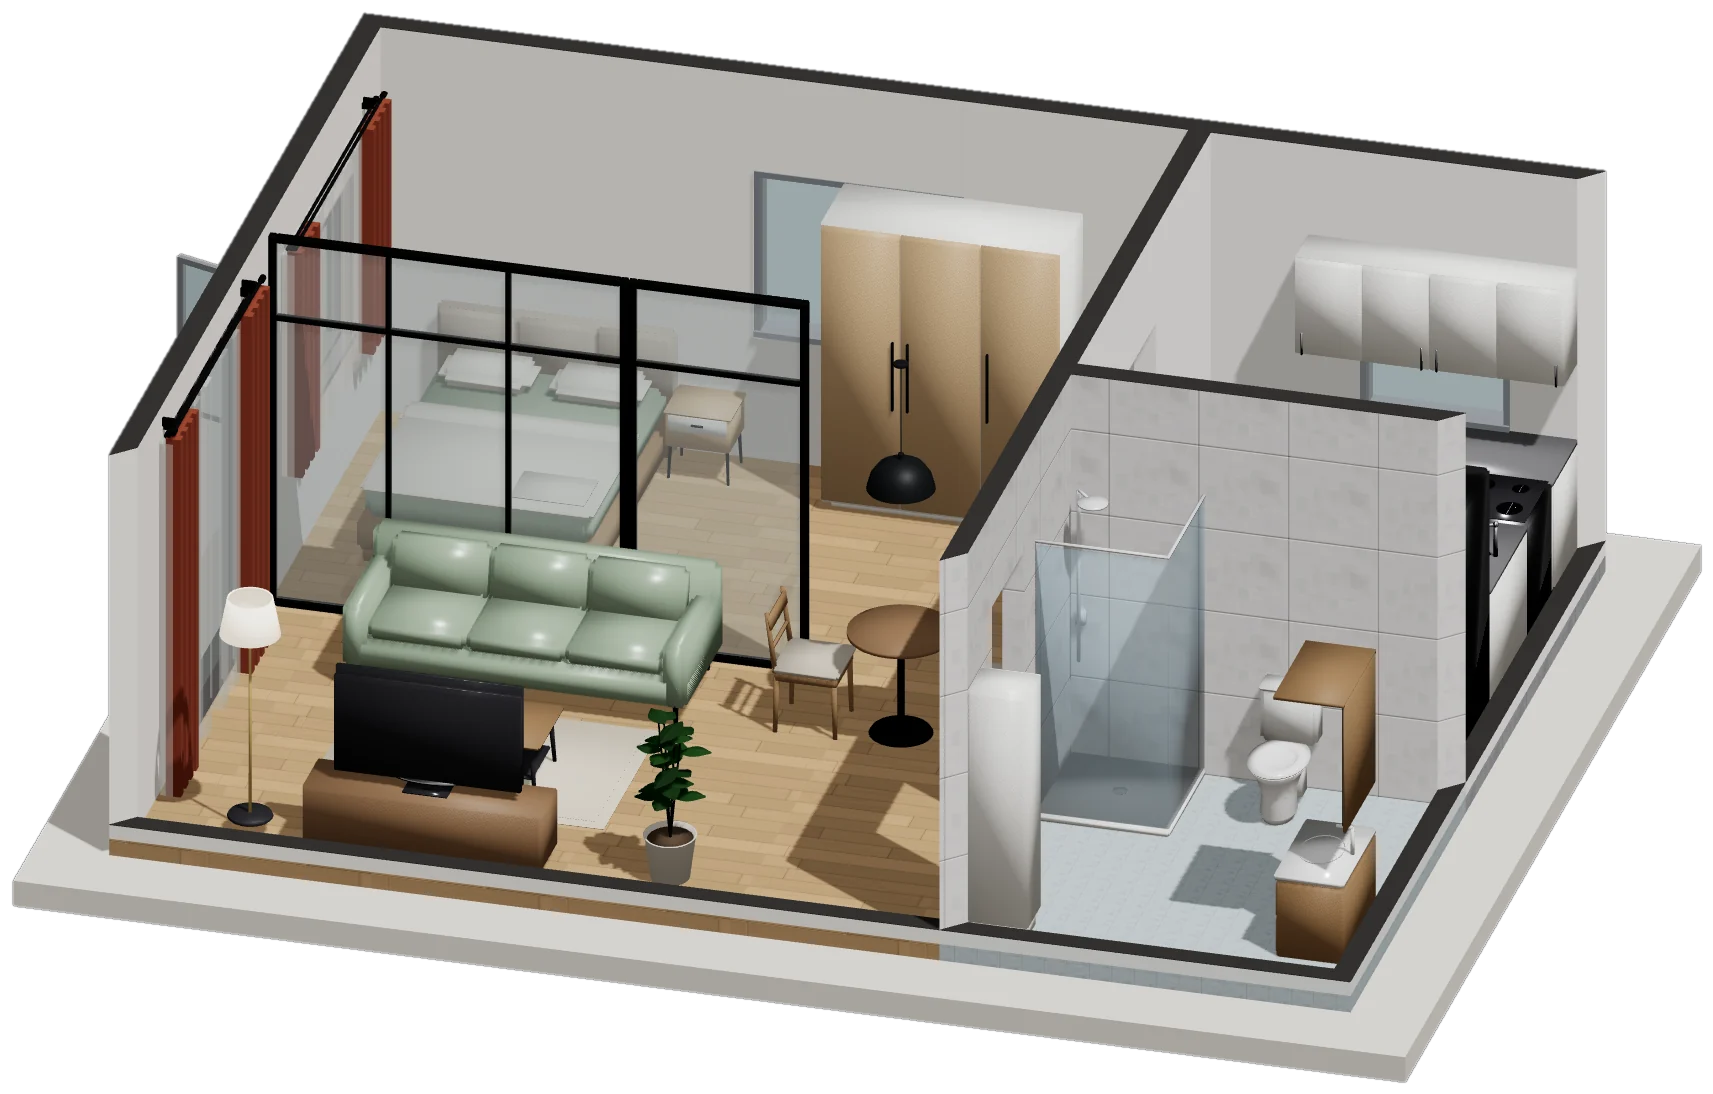
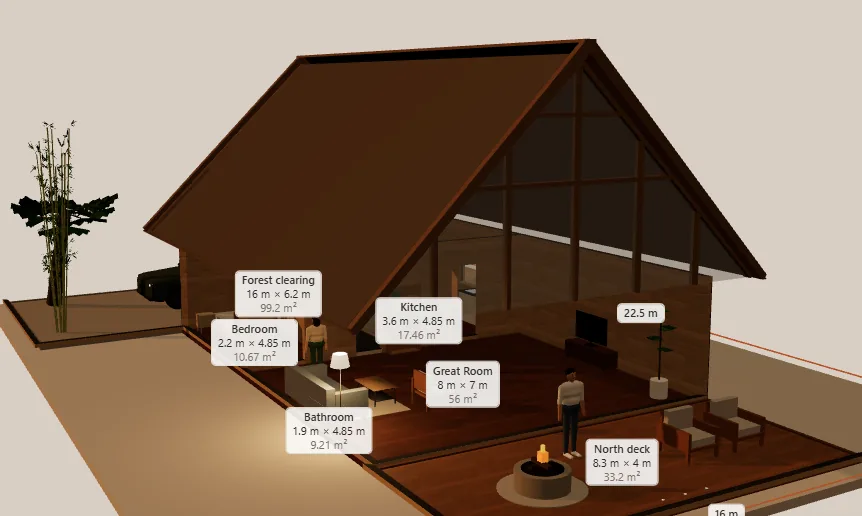
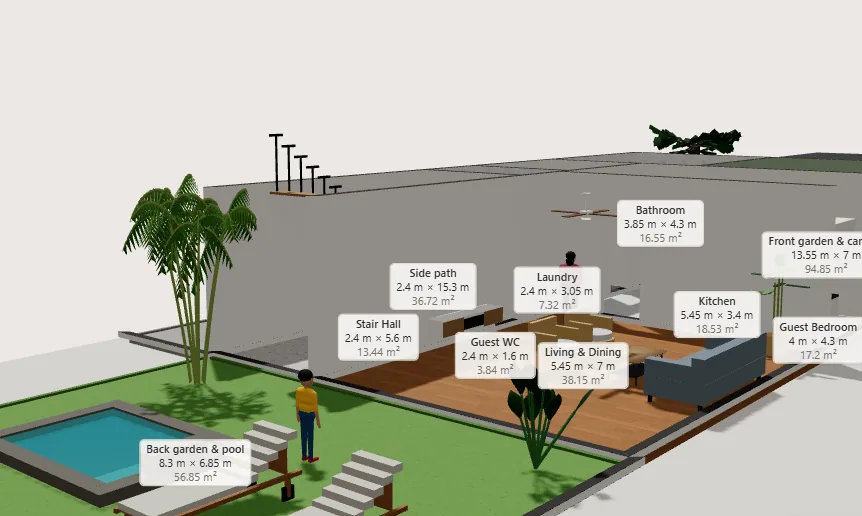
Draw rooms to their real size or trace a plan you already have. Every room's area is measured for you, on one floor or several.
Start from scratch or from a home or business template
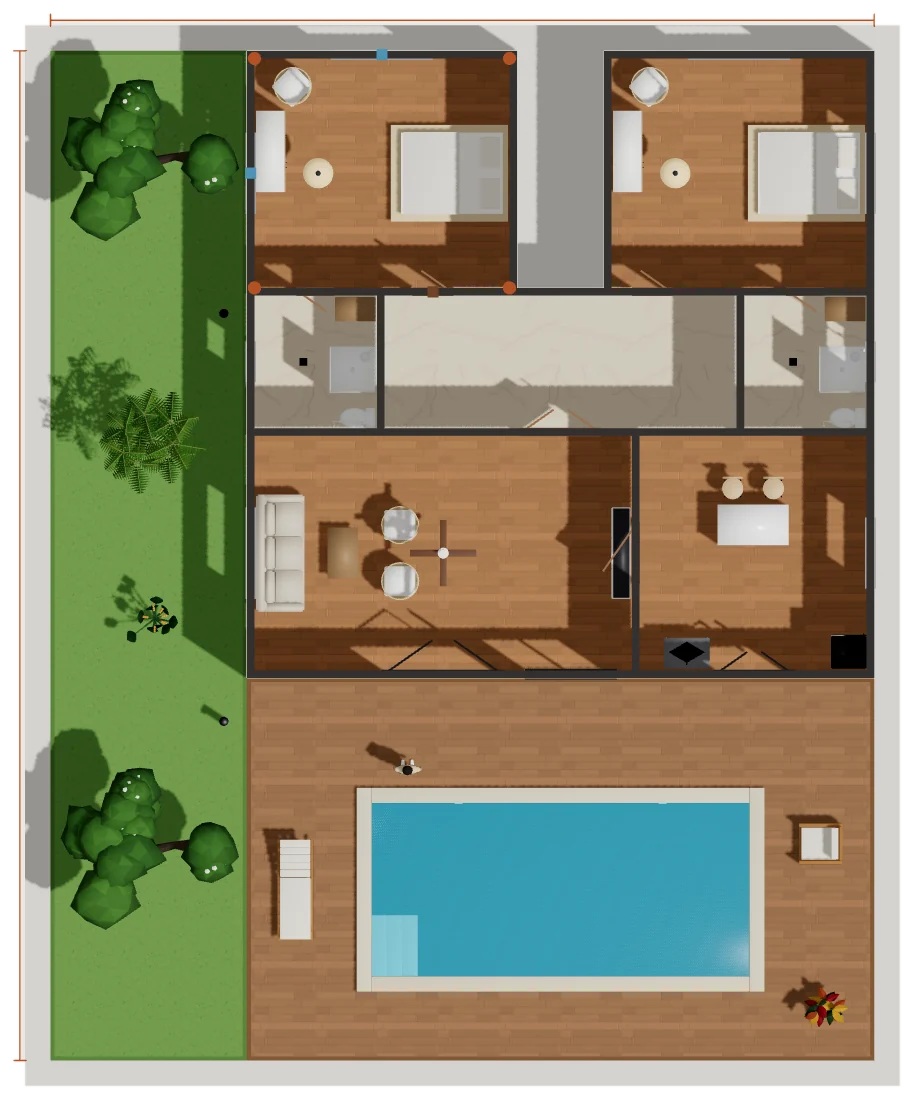
Rancava is a simple, easy-to-use 3D home design tool. Draw floor plans to scale, furnish rooms with ready-made and AI-made furniture, and share renders, scaled plans and cost estimates, all in your browser.
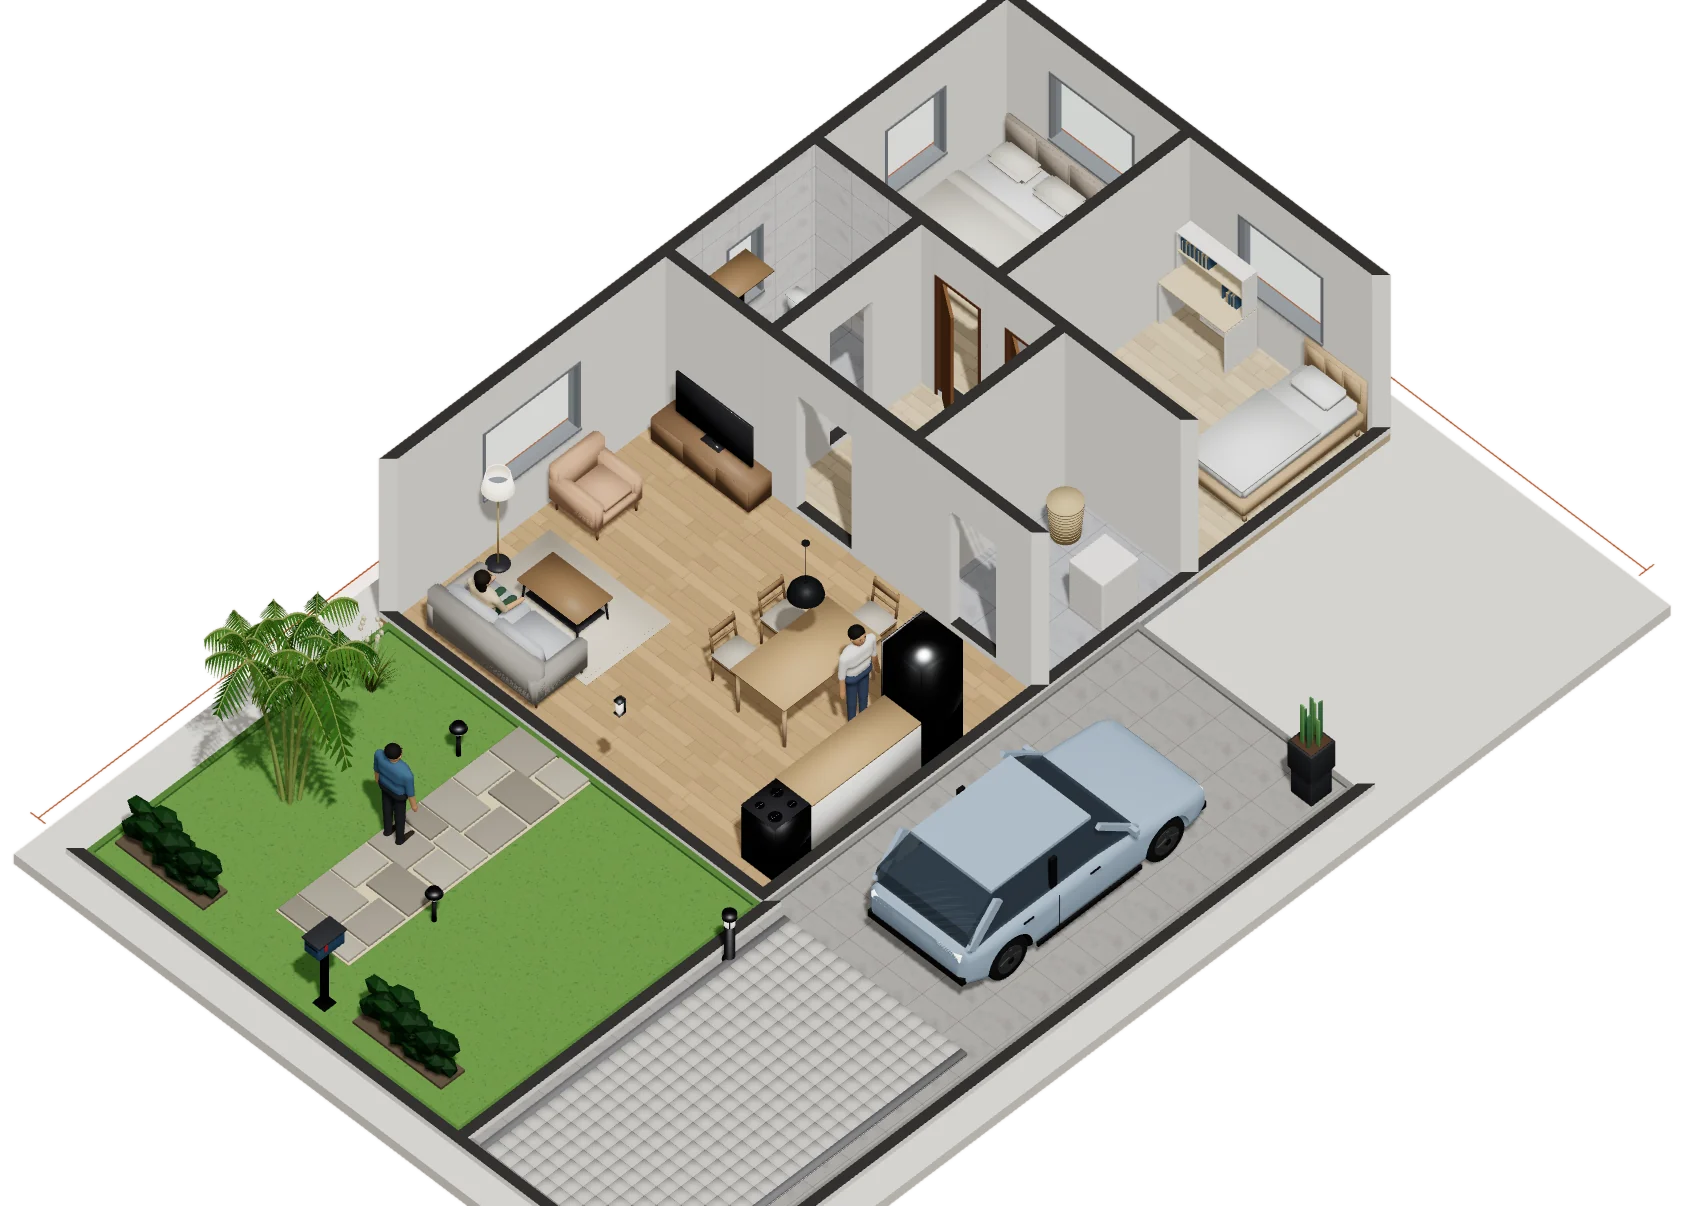
Runs in your browser
Nothing to download or install.
Real dimensions
Walls, areas and heights in meters.
Furniture with AI
Describe a piece and Rancava builds it.
Cost estimates
Quantities come straight from the design.
Features
Plan, 3D view, furniture and every room's dimensions live in one project. Move a wall and the areas, quantities and estimate follow.
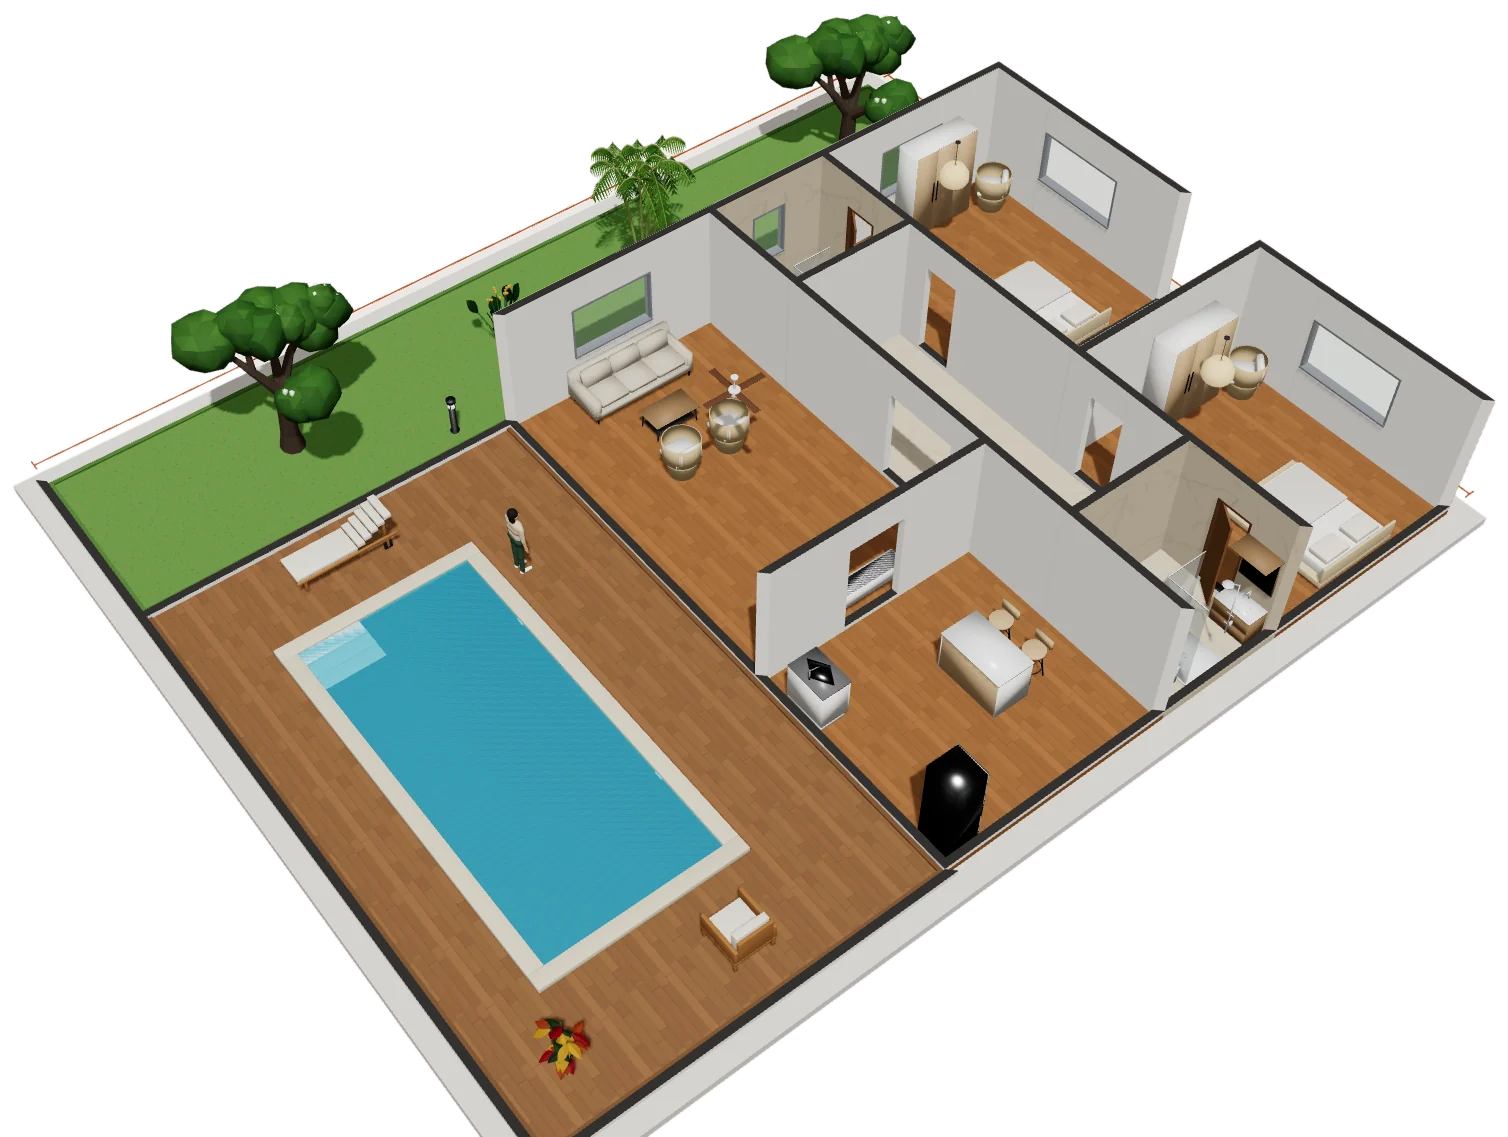
Draw rooms to their real size or trace a plan you already have. Every room's area is measured for you, on one floor or several.
Start from scratch or from a home or business template
Pick from hundreds of furniture pieces, place and resize them, then change floors, walls and colour palettes for one room or the whole house.
Create furniture with AI · import GLB, OBJ or DAE models
Quantities are calculated from your design. Add unit prices for a cost estimate or quotation, create renders and walkthrough videos, and export the results.
CSV, Excel, PDF, scaled SVG plans, GLB models, MP4 video
Rancava AI
Type what you need, such as a teak dining table for six. AI turns it into a 3D piece with real dimensions that you check, adjust and place in the room.
Gallery
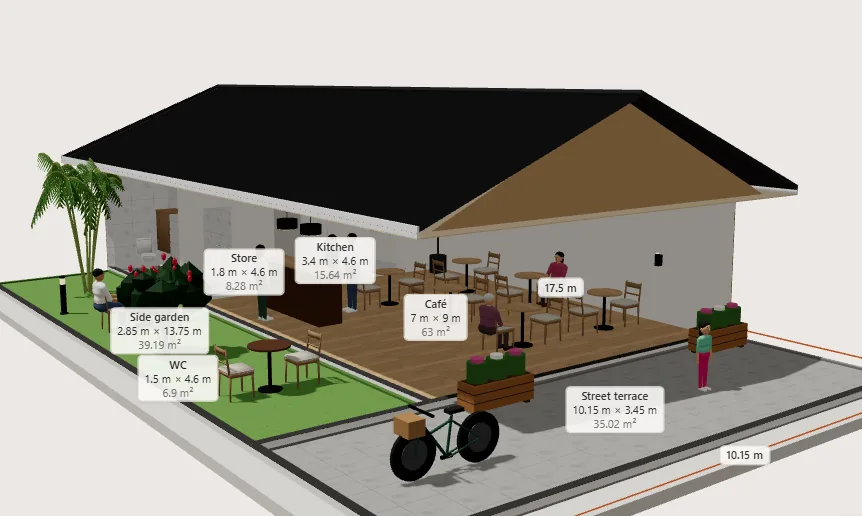
Homes, cafés and offices from the built-in templates. Open one and make it yours.
Use cases
Draw rooms to scale, add doors and windows, and get each room's area.
Plan whole homes over several floors, from a compact house to a villa with a pool.
Lay out a studio or a two-bedroom flat and try furniture before you buy.
Change floors, walls and colour palettes for one room or the whole home.
Fit cabinets, appliances, showers and fixtures to the exact dimensions.
Plan workspaces, receptions, studios and coffee shops from ready templates.
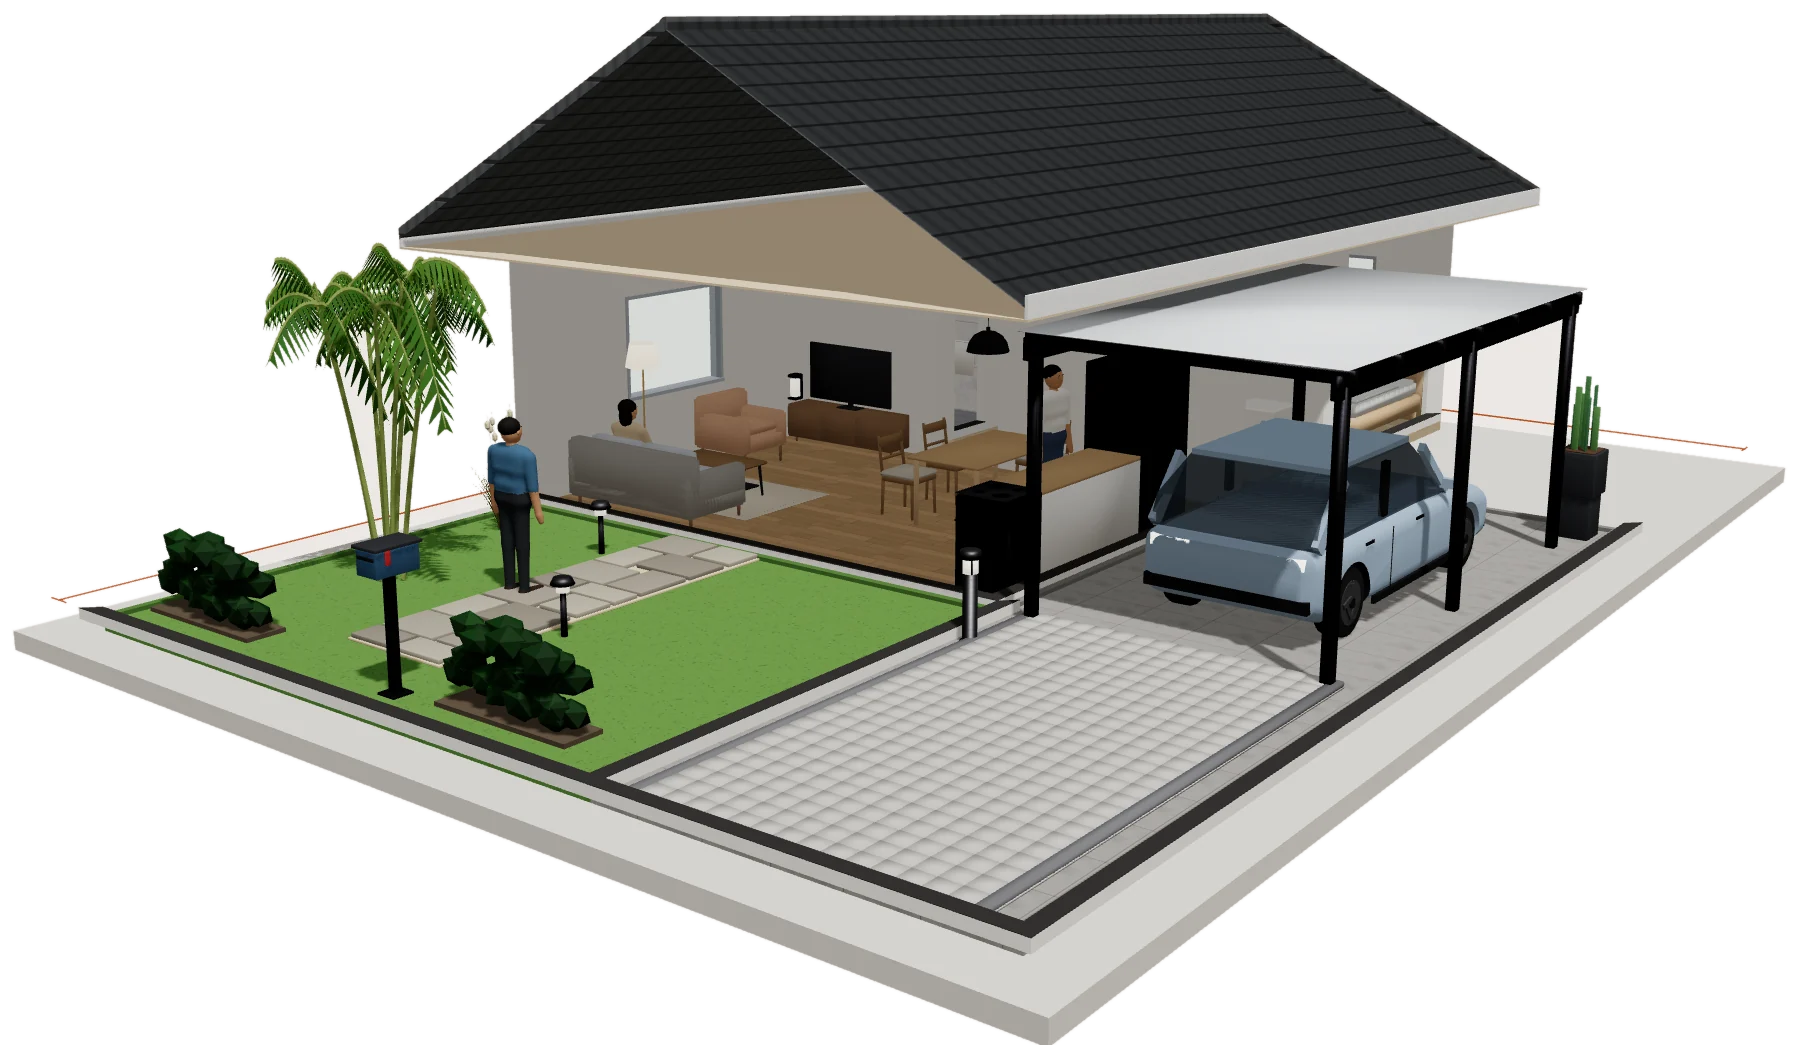
Add terraces, carports, decks, plants and outdoor furniture around the house.
Turn the design's quantities into a priced estimate or quotation.
How it works
Draw rooms, trace an existing plan, or start from a template.
Add furniture, materials and colours, then check every angle in 3D.
Share renders, video, plans, 3D models or a cost estimate.
Guides
FAQ
Rancava is a browser-based 3D home and interior design tool: you draw a floor plan to scale, furnish it in 3D, and export renders, scaled plans, 3D models and cost estimates. It is simple to use, runs in any recent browser and is made by PT Fade Digital Indonesia.
No. Rancava runs in a recent desktop or mobile browser. Create an account and your first project opens right away.
Yes. Add an image of your plan as a background, set its scale, and trace the walls on top of it. You can also start from a ready-made home, apartment, office or shop template.
Yes. Rancava measures quantities such as floor, wall and baseboard areas from your design. Enter your unit prices to build a cost estimate, then export it as CSV, Excel or a PDF quotation. No prices are filled in for you.
Scaled floor plans as SVG or PDF, the 3D model as GLB, images as PNG, walkthrough videos as MP4, and quantities as CSV or Excel. A project file keeps a full copy of your work.
Yes. Import GLB, glTF, OBJ or COLLADA (.dae) models up to 25 MB, for example exported from SketchUp. You can also describe a piece and let AI create it.
Projects save in your browser as you work and sync to your Rancava account, so you can pick them up again after signing in.
Create an account and open your first project in the browser.